The ten trusses in this guide, each with a representative pitch and a typical residential span. The elevations are diagrammatic and drawn to a common width, not to scale.
Save to Pinterest (opens in a new tab)A roof truss is a triangulated frame that carries the roof from one exterior wall to the other. Most houses with a trussed roof use one of a handful of shapes, and the shape decides more than the structure: it sets the ceiling, the attic, and how much insulation fits at the eaves.
What is a roof truss?
Most trusses are built in a factory from ordinary dimensional lumber, joined at every connection with toothed steel plates, then lifted onto the walls and set in a row, usually 24 inches apart.
The triangles are what make them work. A triangle cannot change shape unless one of its sides changes length, so the loads on a truss travel along its members mostly as simple pushing and pulling. That lets small lumber span a whole house with no bearing walls in between, which is why trusses frame so many new houses.
The parts of a truss
- Top chords
- The two sloping members that form the roof line. The sheathing and roofing are fastened to them.
- Bottom chord
- The horizontal member that ties the two ends together. It usually carries the ceiling, and it works in tension, keeping the roof from pushing the walls apart.
- Webs
- The members inside the triangle. Their pattern gives most truss types their names.
- Panel points
- The joints where webs meet the chords, each held by a metal connector plate.
- Heel
- The end of the truss, where the top and bottom chords meet over the wall.
- Span
- The horizontal distance between the bearing points at each end.
Trusses or rafters?
Rafters are cut and assembled on site, one board at a time, and leave the attic open. Trusses arrive finished, go up quickly and span farther with smaller lumber, but their webs fill the attic, and they cannot be cut, notched or altered on site without written approval from the truss designer. Many houses use both: trusses over the simple spans, and rafters where the roof gets complicated or a ceiling needs to stay open.
Ten common truss types
Each truss below is drawn with a representative pitch and a typical span. The pitch triangle shows rise over a 12 inch run, so 6 in 12 means the roof climbs 6 inches for every foot it runs.
| Type | Typical span | Ceiling | Common use |
|---|---|---|---|
| Fink | 16–32 ft | Flat | Ordinary gable roofs |
| Howe | 30–60 ft | Flat | Longer spans, heavier loads |
| Mono | 8–24 ft | Flat | Shed roofs, porches, additions |
| Scissor | 20–60 ft | Vaulted | Great rooms, cathedral ceilings |
| Attic | 30–50 ft | Flat, room above | Bonus rooms, real storage |
| King post | 16–30 ft | Flat | Garages, sheds, porches |
| Queen post | 30–50 ft | Flat | Longer simple spans |
| Fan | 20–30 ft | Flat | Heavy roofing, high snow loads |
| Bowstring | 40–100 ft | Flat | Barns, arenas, arched roofs |
| Raised heel | 24–40 ft | Flat | Full insulation at the eaves |
01 Fink truss
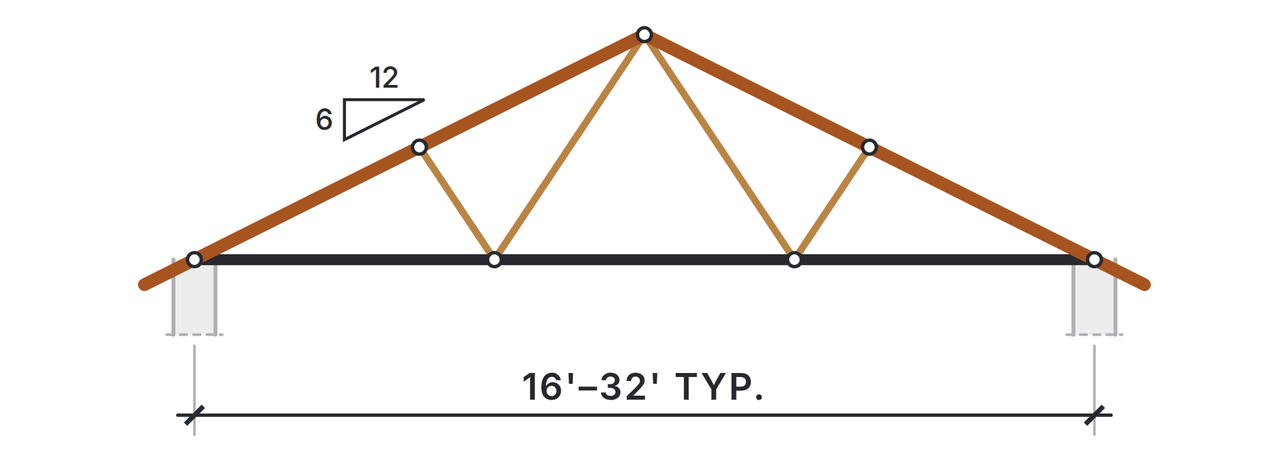
- Typical span
- 16–32 ft
- Ceiling
- Flat
- Webs
- W-shaped
The most common truss in houses. Its webs make a W between the chords, which keeps every member short and the lumber cheap, and it suits any ordinary gable roof over a flat ceiling. The trade is the attic: the webs cross it at an angle, leaving room for insulation and ductwork but little for storage.
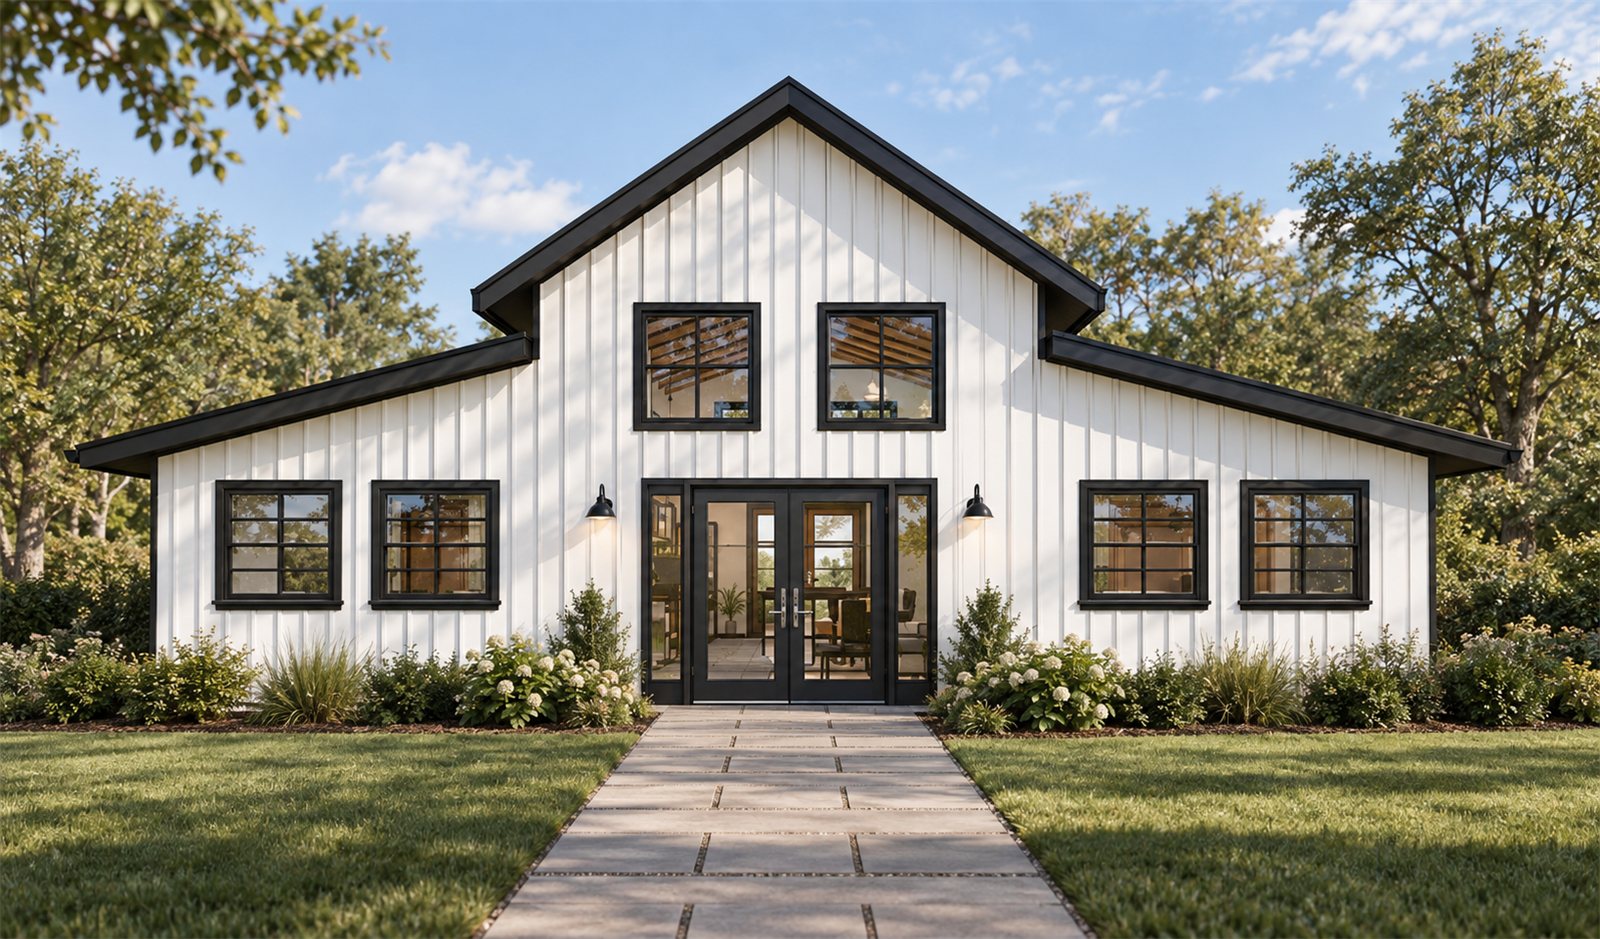
In the plansThe roof framing plan for Plan 002, a 1,656 sq ft two-story house, calls for Fink trusses.
02 Howe truss
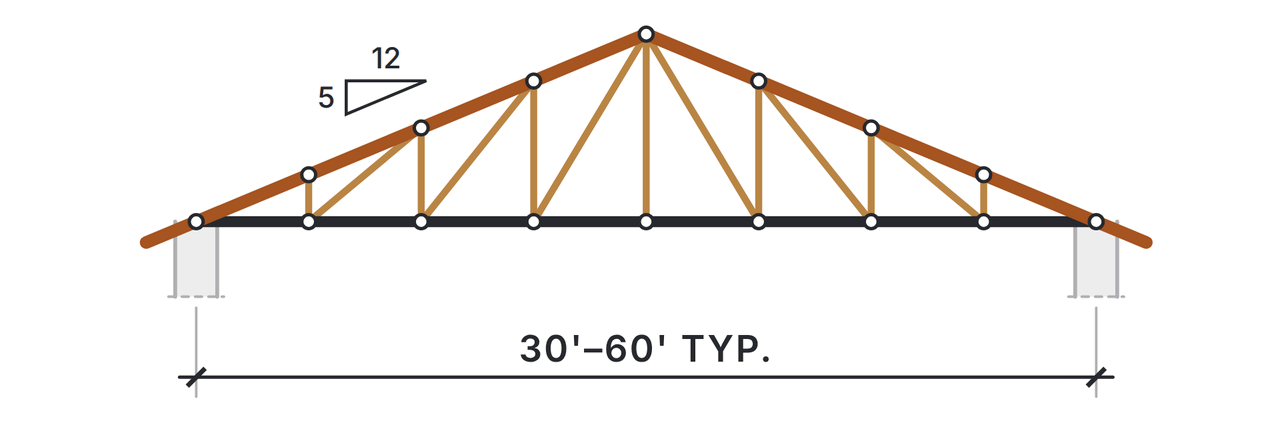
- Typical span
- 30–60 ft
- Ceiling
- Flat
- Webs
- Verticals and diagonals
A vertical web at every panel point, with diagonals running between them toward the center. The extra panel points break the chords into shorter lengths, so a Howe truss handles longer spans and heavier loads than a Fink, at the cost of more lumber, more plates and more labor. In houses it tends to appear over wide open rooms, and it is common in barns and outbuildings.
03 Mono truss
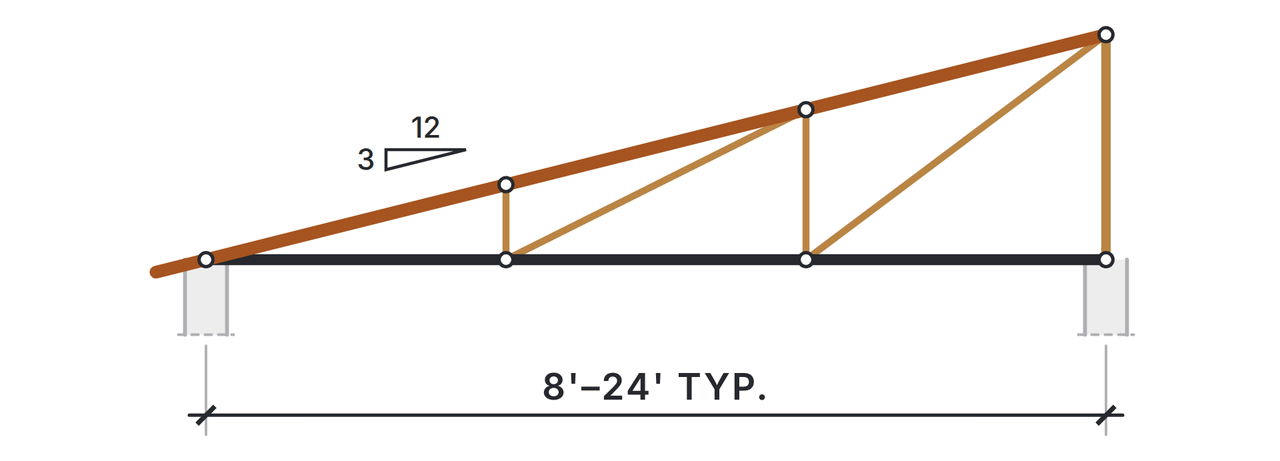
- Typical span
- 8–24 ft
- Ceiling
- Flat
- Roof
- Single slope
Half a roof: one slope, rising from a low wall to a tall vertical at the high end. Mono trusses frame shed roofs, porches, and additions that lean against an existing wall. They are also the building block of many modern roofs, where two sets of monos meet at different heights or leave a band of clerestory windows between them.
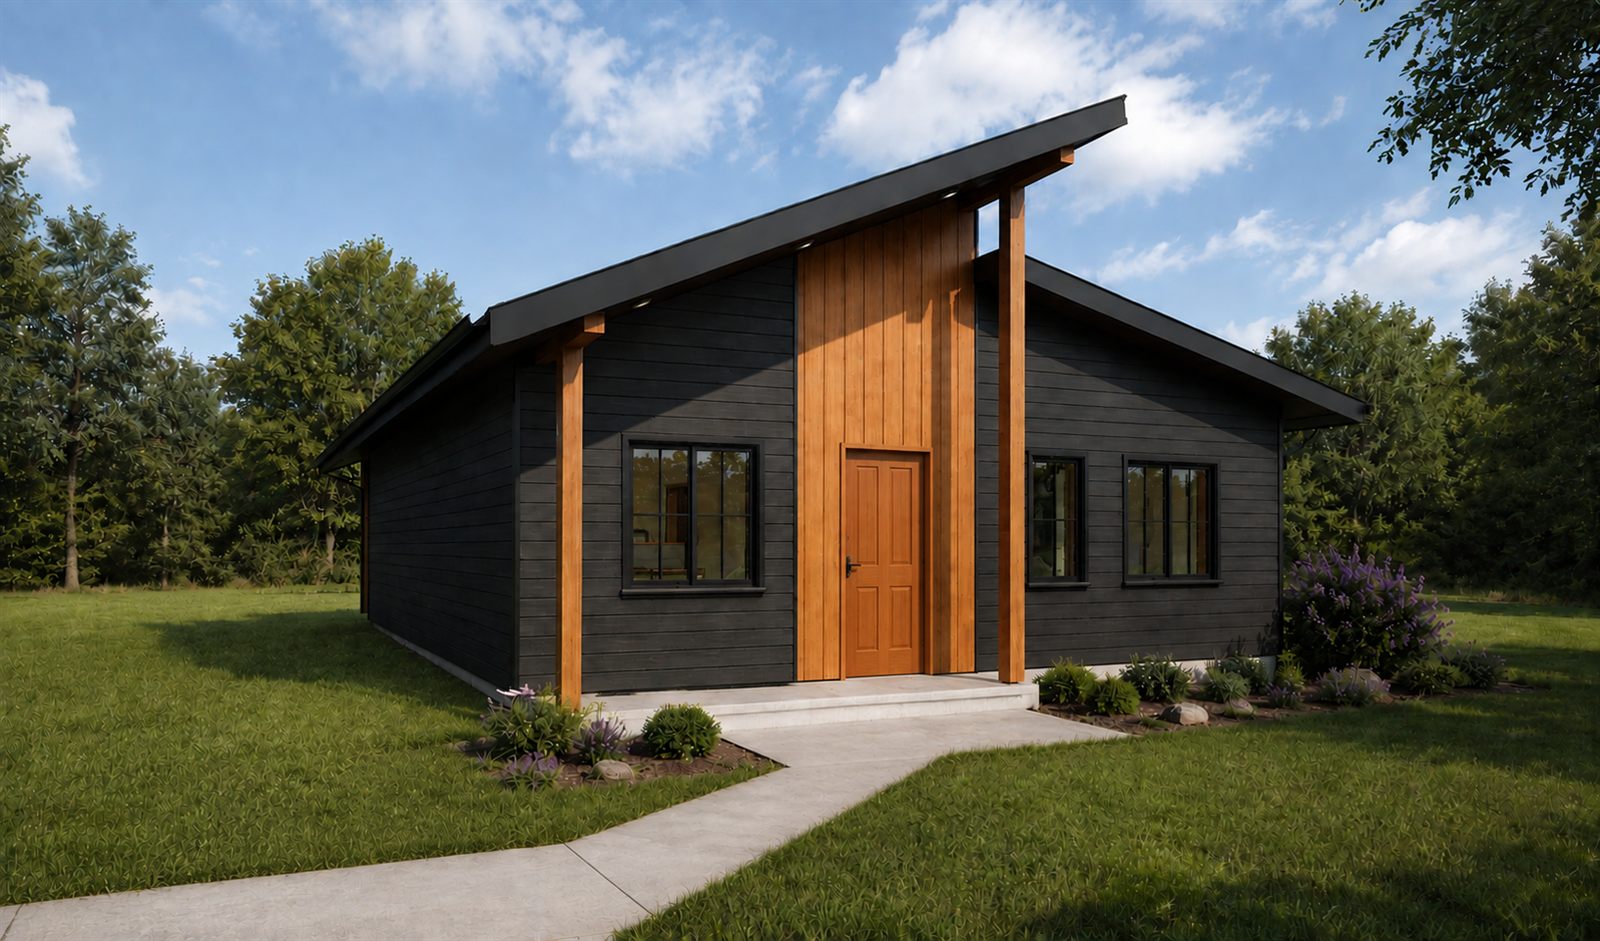
In the plansPlan 001 has a roof of two planes at different pitches, and part of it is framed with mono trusses.
04 Scissor truss
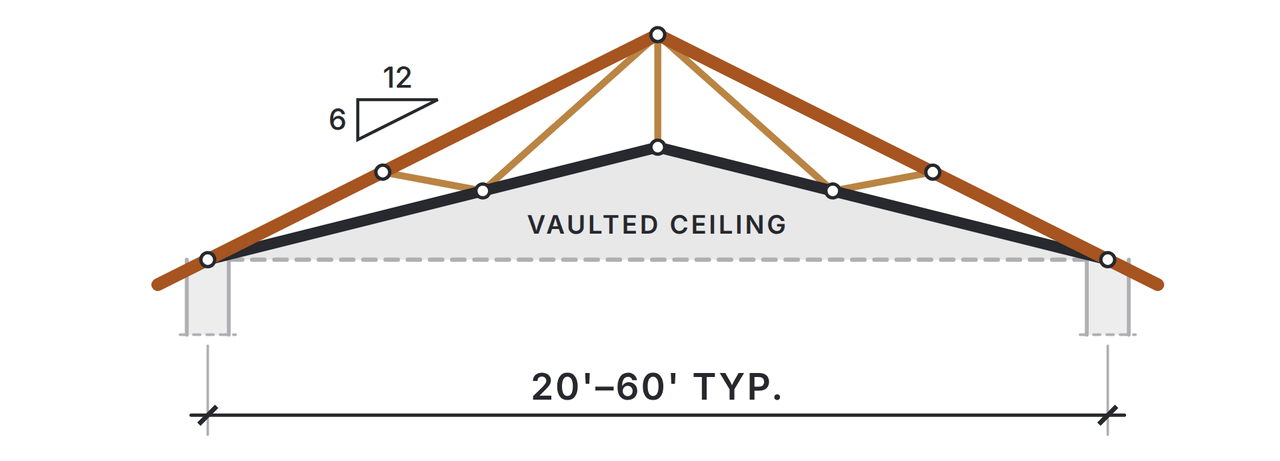
- Typical span
- 20–60 ft
- Ceiling
- Vaulted
- Bottom chord
- Sloped
Both halves of the bottom chord slope up toward the middle, like a pair of open scissors, so the ceiling below vaults instead of sitting flat. It is the usual way to get a cathedral ceiling from a trussed roof. A common rule of thumb puts the ceiling at about half the roof pitch, so a 6 in 12 roof gives a 3 in 12 ceiling, though the exact slope is set by the truss designer.
Two things to plan for. There is less depth for insulation where the ceiling meets the wall, and a scissor truss tends to spread slightly at its ends under load, which the truss designer accounts for at the bearings.
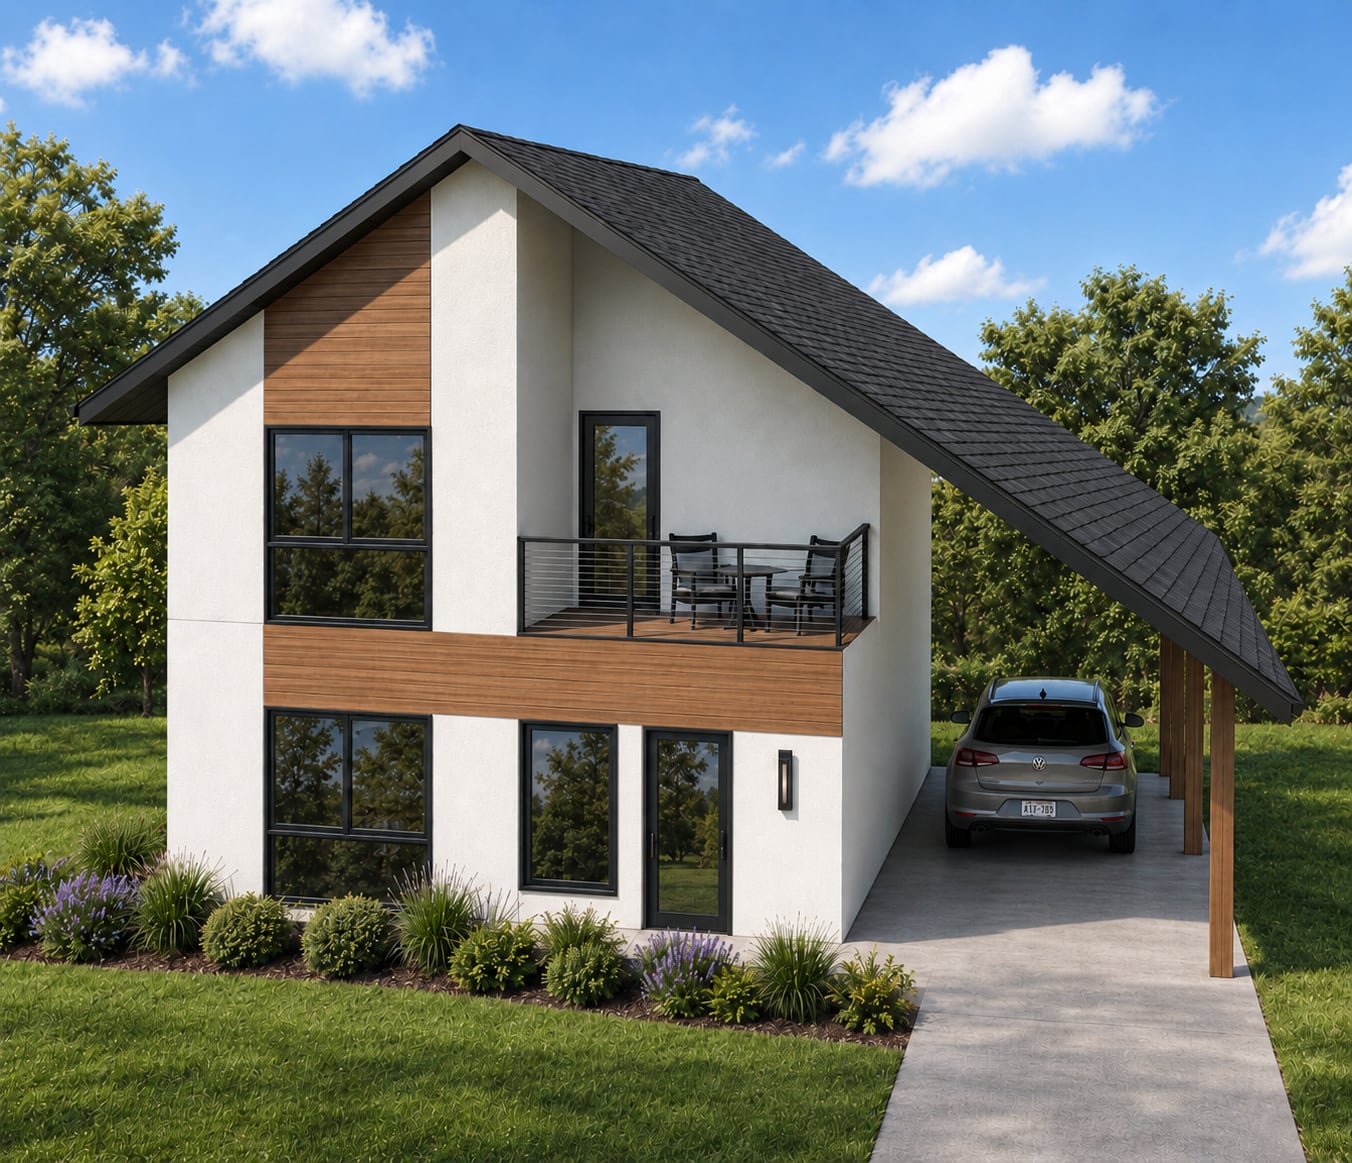
In the plansPlan 003 uses scissor trusses to vault its central living, kitchen and dining room under a tall gable.
05 Attic truss
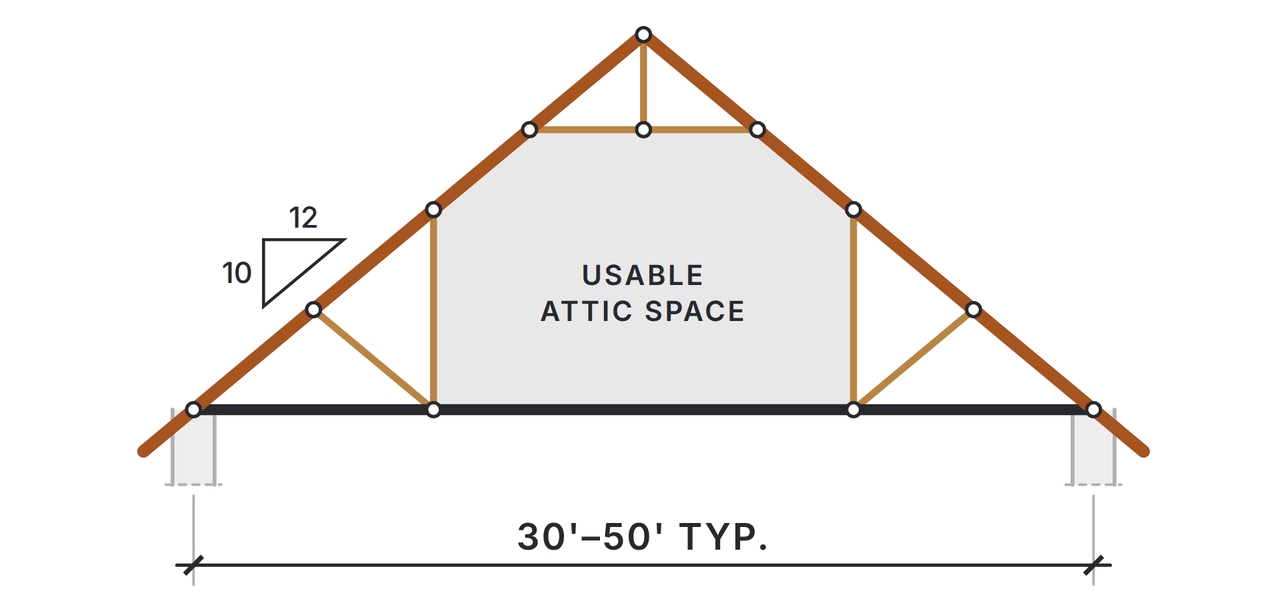
- Typical span
- 30–50 ft
- Ceiling
- Flat, room above
- Pitch
- Usually steep
Also called a room-in-attic truss. The webs are pushed out to the sides to leave an open rectangle in the middle, and the bottom chord is sized to act as a floor, so the space inside can be finished as a bonus room or used for real storage. It needs a steep roof to give that room useful headroom, and it is heavier and more expensive than a standard truss. The stair, the floor loads and the knee walls all have to be planned with it from the start.
06 King post truss
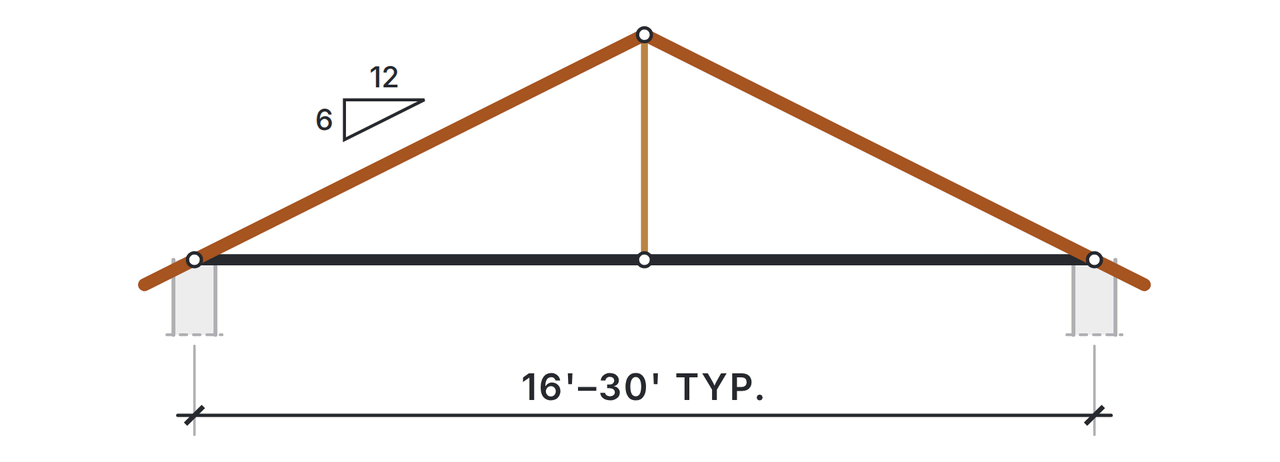
- Typical span
- 16–30 ft
- Ceiling
- Flat
- Webs
- One vertical
The simplest truss there is: two sloping chords, a tie across the bottom, and one post down the middle. With so few members it suits short spans such as garages, sheds and porches. Built in heavy timber and left exposed, it is also the classic truss of porches and great rooms, chosen as much for how it looks as for what it carries.
07 Queen post truss
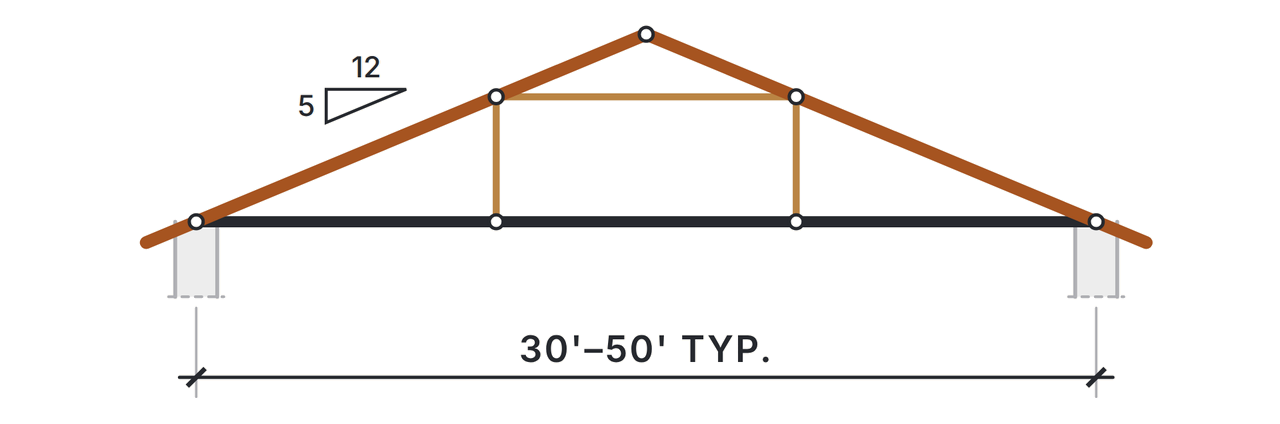
- Typical span
- 30–50 ft
- Ceiling
- Flat
- Webs
- Two verticals
The king post, stretched: two vertical posts instead of one, with a horizontal member between their tops. The extra support lets it cover a longer span, and the open rectangle between the posts leaves more usable attic space than a truss full of diagonal webs. It is common in traditional timber framing and in exposed trusses over open rooms.
08 Fan truss
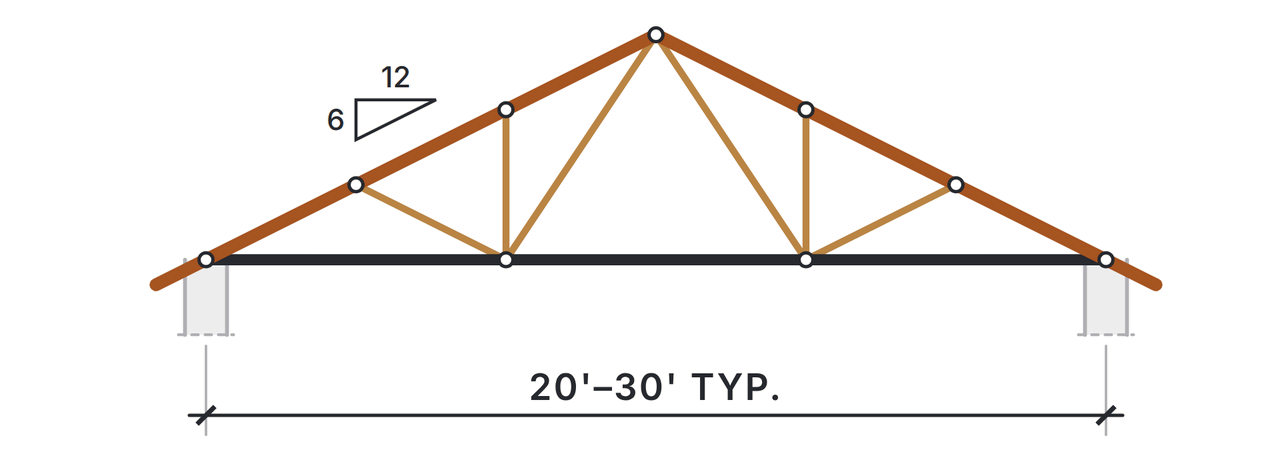
- Typical span
- 20–30 ft
- Ceiling
- Flat
- Webs
- Fanned
A relative of the Fink in which several webs fan out from each point on the bottom chord. That gives the top chords support at more points along their length, which helps under heavy roof coverings such as clay tile or slate, and where snow loads are high.
09 Bowstring truss
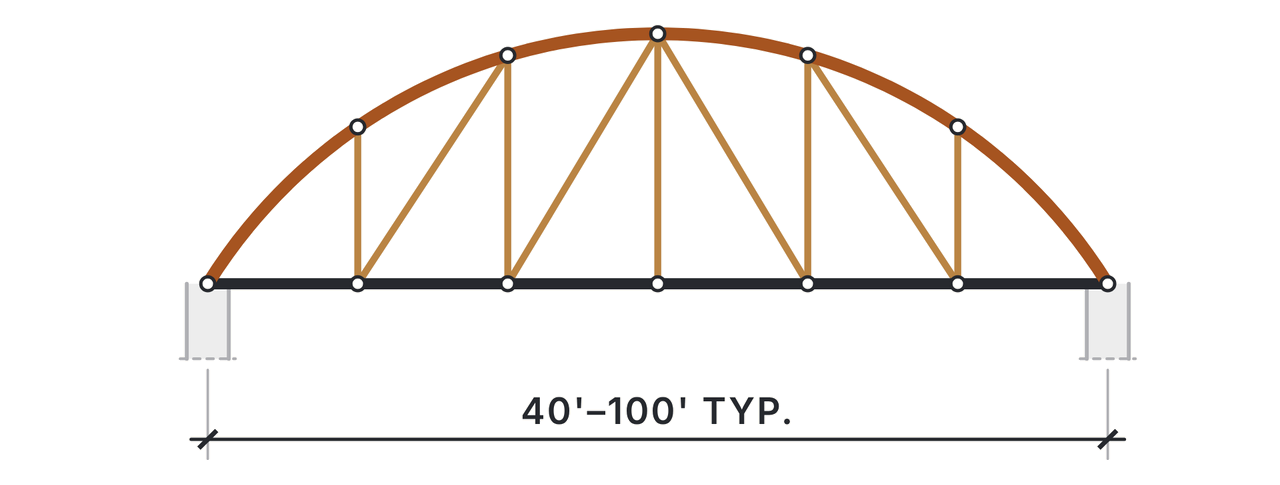
- Typical span
- 40–100 ft
- Ceiling
- Flat
- Top chord
- Curved
A curved top chord over a straight bottom chord, like a drawn bow. The arch is very efficient over long clear spans, which is why it shows up on barns, riding arenas, hangars and older warehouses. It is rare in houses, except under an arched or barrel roof.
10 Raised-heel truss
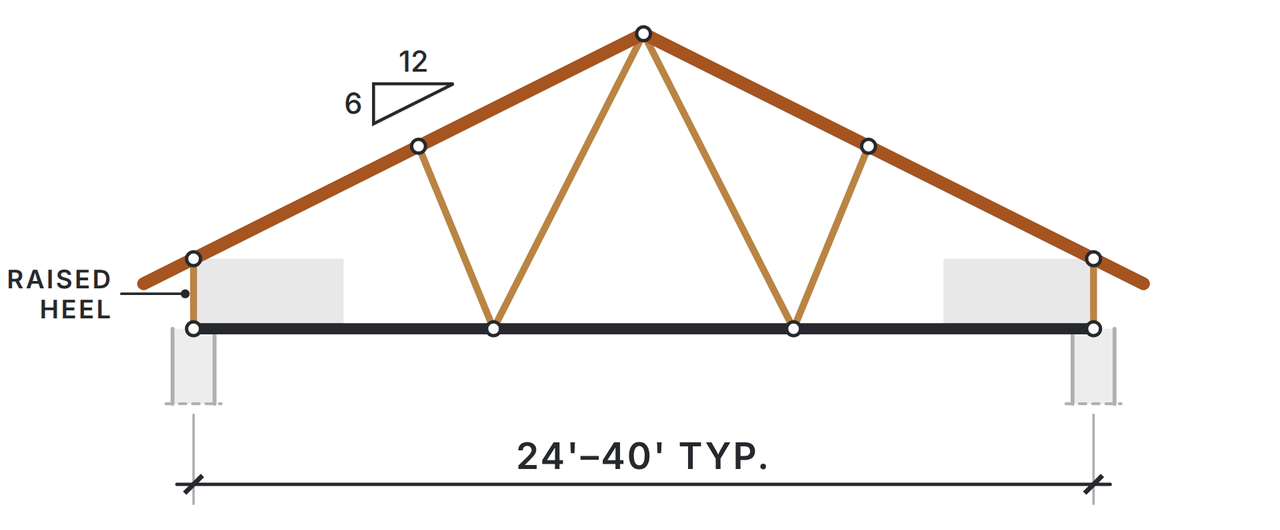
- Typical span
- 24–40 ft
- Ceiling
- Flat
- Heel
- Raised
Also called an energy heel. A standard truss meets the wall in a sharp point, which leaves only a few inches for insulation at the edge of the ceiling, right where cold spots and ice dams start. Raising the heel lifts the top chords clear of the wall, so the insulation can run full depth all the way out with room for ventilation above it.
Any truss shape can be given a raised heel. The cost is a taller band of fascia or siding at the eaves, which the elevations have to account for.
Choosing a truss type
On a real house the choice mostly makes itself once a few decisions are made. They come in roughly this order:
- The ceiling. A flat ceiling takes a Fink, Howe or similar truss. A vaulted room needs scissor trusses, or rafters. A room in the roof needs attic trusses.
- The roof shape. A single slope means mono trusses. Hips, valleys and dormers call for their own specially shaped trusses, or for rafters.
- The span. The distance between bearing walls narrows the field. A king post will not cover what a Howe or a bowstring will.
- The loads. Heavy roofing, deep snow and high wind all favor more webs and more panel points.
- The insulation. In a cold climate, a raised heel is worth asking for whatever the truss shape.
- The attic. If anything is going to be stored or installed up there, say so before the trusses are designed.
The house plan sets the shape of the roof: the span, the pitch, the heel and the ceiling. The truss manufacturer’s designer then engineers each truss to fit, choosing the lumber, the plates and the bracing, and issues truss design drawings for the framers to install from. It works this way on any trussed house, the plans sold here included: the drawings set the roof, and the truss manufacturer engineers each truss to match.
Typical span ranges, and why they vary
The bars on the diagram put every truss on a common 0 to 100 foot scale so the types can be compared at a glance. They show the range each type is typically used across in houses, not the most it can do. The same truss shape can span quite differently from one house to the next, because its span depends on:
- Roof pitch. A steeper truss is deeper, and a deeper truss is stiffer.
- Loads. The weight of the roofing, snow, wind, the ceiling below, and anything stored in the attic.
- Spacing. Trusses 24 inches apart each carry more roof than trusses 16 inches apart.
- Lumber. The species, grade and size of the chords and webs.
- Heel and bearing. How tall the heel is, and how and where the truss sits on the walls.
- The manufacturer. Each fabricator designs with its own plates, lumber stock and software.
The spans in this guide are general reference for comparing truss types. The actual geometry, span, member sizes, spacing, bracing and connections of any truss are determined by structural engineering and the truss manufacturer’s design for a specific building: its loads, materials, local code and site. Do not size, choose or alter a truss from a guide like this one.
Quick answers
- What is the most common type of roof truss?
- The Fink truss. Its W-shaped webs make it the economical choice for an ordinary gable roof over a flat ceiling.
- Which truss gives a vaulted ceiling?
- A scissor truss. Its bottom chord slopes up toward the middle, and the ceiling follows it. Rafters can do the same where the roof framing is meant to stay exposed.
- Can a roof truss be cut or modified?
- Not without written approval from the truss designer. Every member in a truss is working, and cutting even one web can overload the rest.
- Can I store things in a trussed attic?
- Only as much as the trusses were designed for. Attic trusses are built to carry a floor. For anything else, ask for storage loads before the trusses are ordered.