
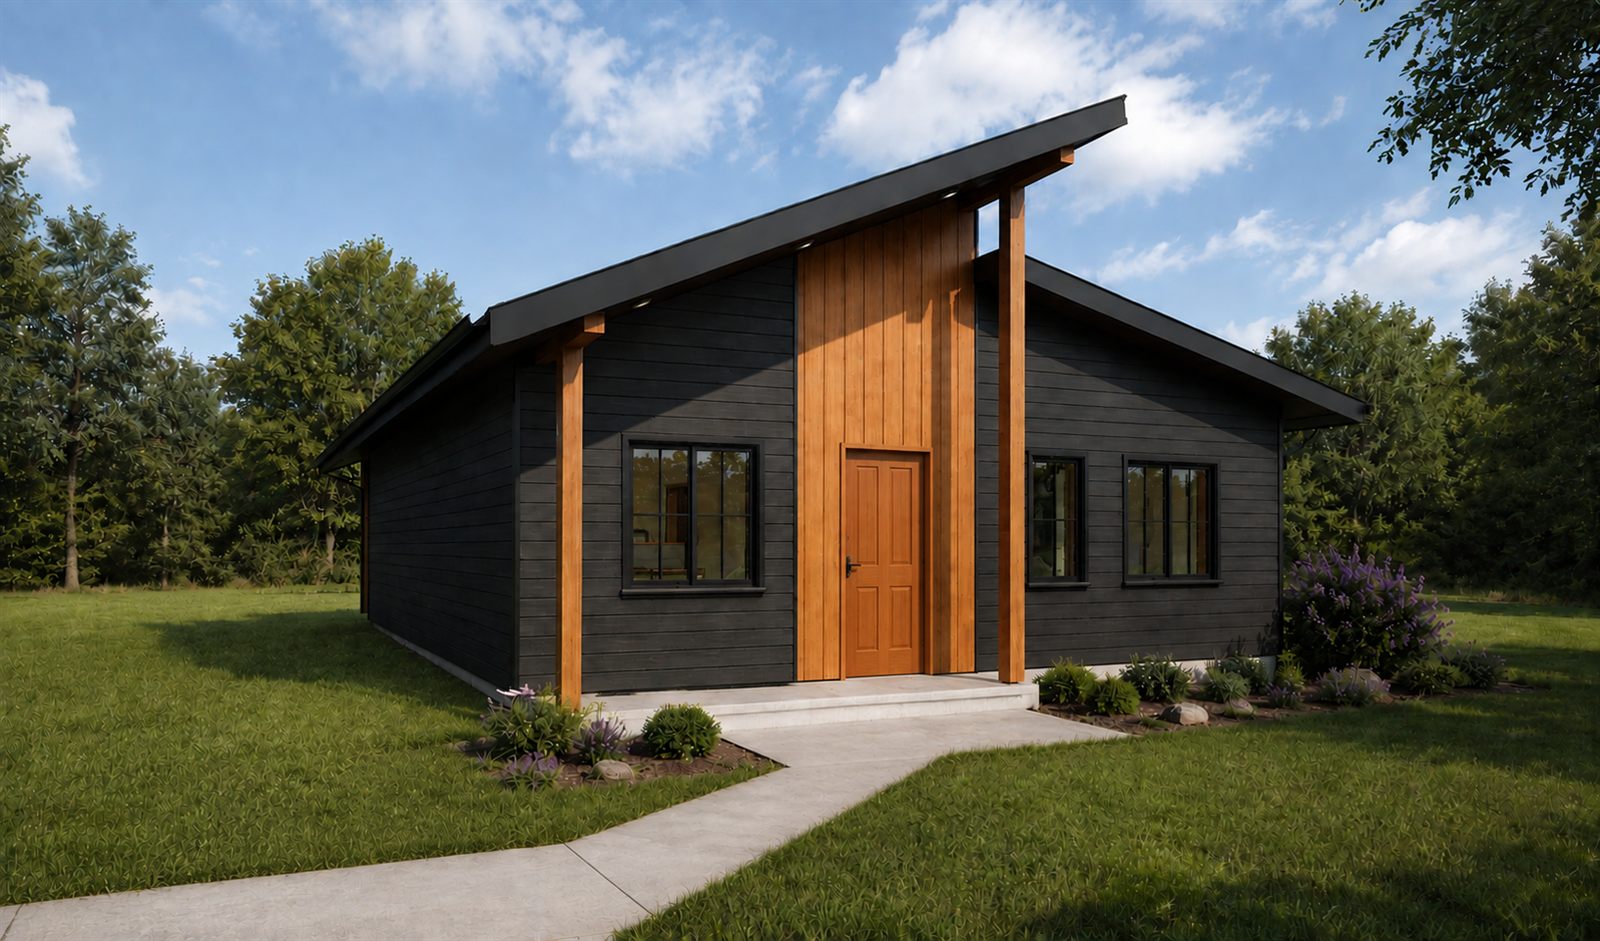
Plan 001 1,008 sq ft modern house plan, 2 bed, 2 bath
One vaulted room holds the living, dining and kitchen and opens onto a covered patio. The two bedrooms sit behind it, quiet and separate, each with its own bath. Twenty-eight feet by thirty-six, on a slab, under one simple roof.
$799 One-time
Instant download. The complete set, 11 sheets in one PDF, is ready the moment your payment goes through, and a download link is emailed to you as well.
Secure checkout by Stripe. Because the file downloads immediately, please read the refund policy first.
01 / The Plan
A rectangle, used well.
Twenty-eight by thirty-six feet. Select the plan to enlarge it.
The plan splits along its length. On one side a single vaulted room runs the full depth of the house and carries the kitchen, the dining table and the living area with no walls between them. Sliding doors open onto a 221 square foot covered patio.
On the other side sit the two bedrooms, each with its own bath, with the laundry tucked in between. There is almost no circulation to pay for: seventeen square feet of hallway in a thousand square foot plan.
The roof is two planes at different pitches meeting off center. That gives the living end its vaulted ceiling and the entry a tall timber portal, and it costs almost nothing extra to frame.
The whole footprint is twenty-eight by thirty-six feet, small enough for a narrow lot, and with everything on one level it suits a first house or a smaller one later on.
- Living, dining, kitchen
- 471 sq ft
- Master bedroom
- 148 sq ft
- Second bedroom
- 102 sq ft
- Covered patio
- 221 sq ft
- Footprint
- 28 × 36 ft
- Ridge height
- 16 ft 9 in
- Ceilings
- 9 ft; vaulted over living, dining and kitchen
- Roof
- Asphalt shingle
- Foundation
- Slab on grade
- Exterior walls
- 2×6 wood frame
- Construction
- Wood frame (Type V-B)
02 / The House
Front, back and inside.
Select any view to enlarge it.
03 / What You Get
Eleven sheets.
A complete set.
One PDF, drawn to build from. Print it as many times as the job needs.
- G100Cover and project information
- G101Notes, abbreviations and symbols
- A101Dimensioned floor plan and kitchen elevations
- A120Reflected ceiling and electrical layout
- A130Foundation plan with slab and footing details
- A140Roof plan and roof framing plan
- A200Elevations, north and east
- A201Elevations, south and west
- A301Transversal and longitudinal sections
- A501Wall, roof, door and window details
- A601Door, window and room finish schedules
The drawings carry dimensions, materials, framing, foundation and schedules: what a builder needs to price the job and start work.
Each plan is a complete drawing set for the design shown, but it is not drawn to a specific lot. Zoning, local code amendments and site conditions differ from place to place, so professional review, engineering or revisions may be required before you build, and permit approval is not guaranteed. See the terms.
Structural engineering: Not included. Local structural engineering or professional review may be required based on site conditions and jurisdiction.
04 / Purchase
Take the drawings home.
$799 Plan 001, complete set
One license covers one residence at one location. Building a second house from the same drawings needs a second license. See the license terms.
Need more room? See Plan 003, three bedrooms on one level, or Plan 002, four bedrooms over two stories. Or compare all the small house plans.