The idea for Barnes Design Works began with one very personal
project: my family’s home in Hendersonville, North Carolina.
Several years ago, my parents decided to move to Hendersonville
and build a home, and I had the opportunity to design it. I
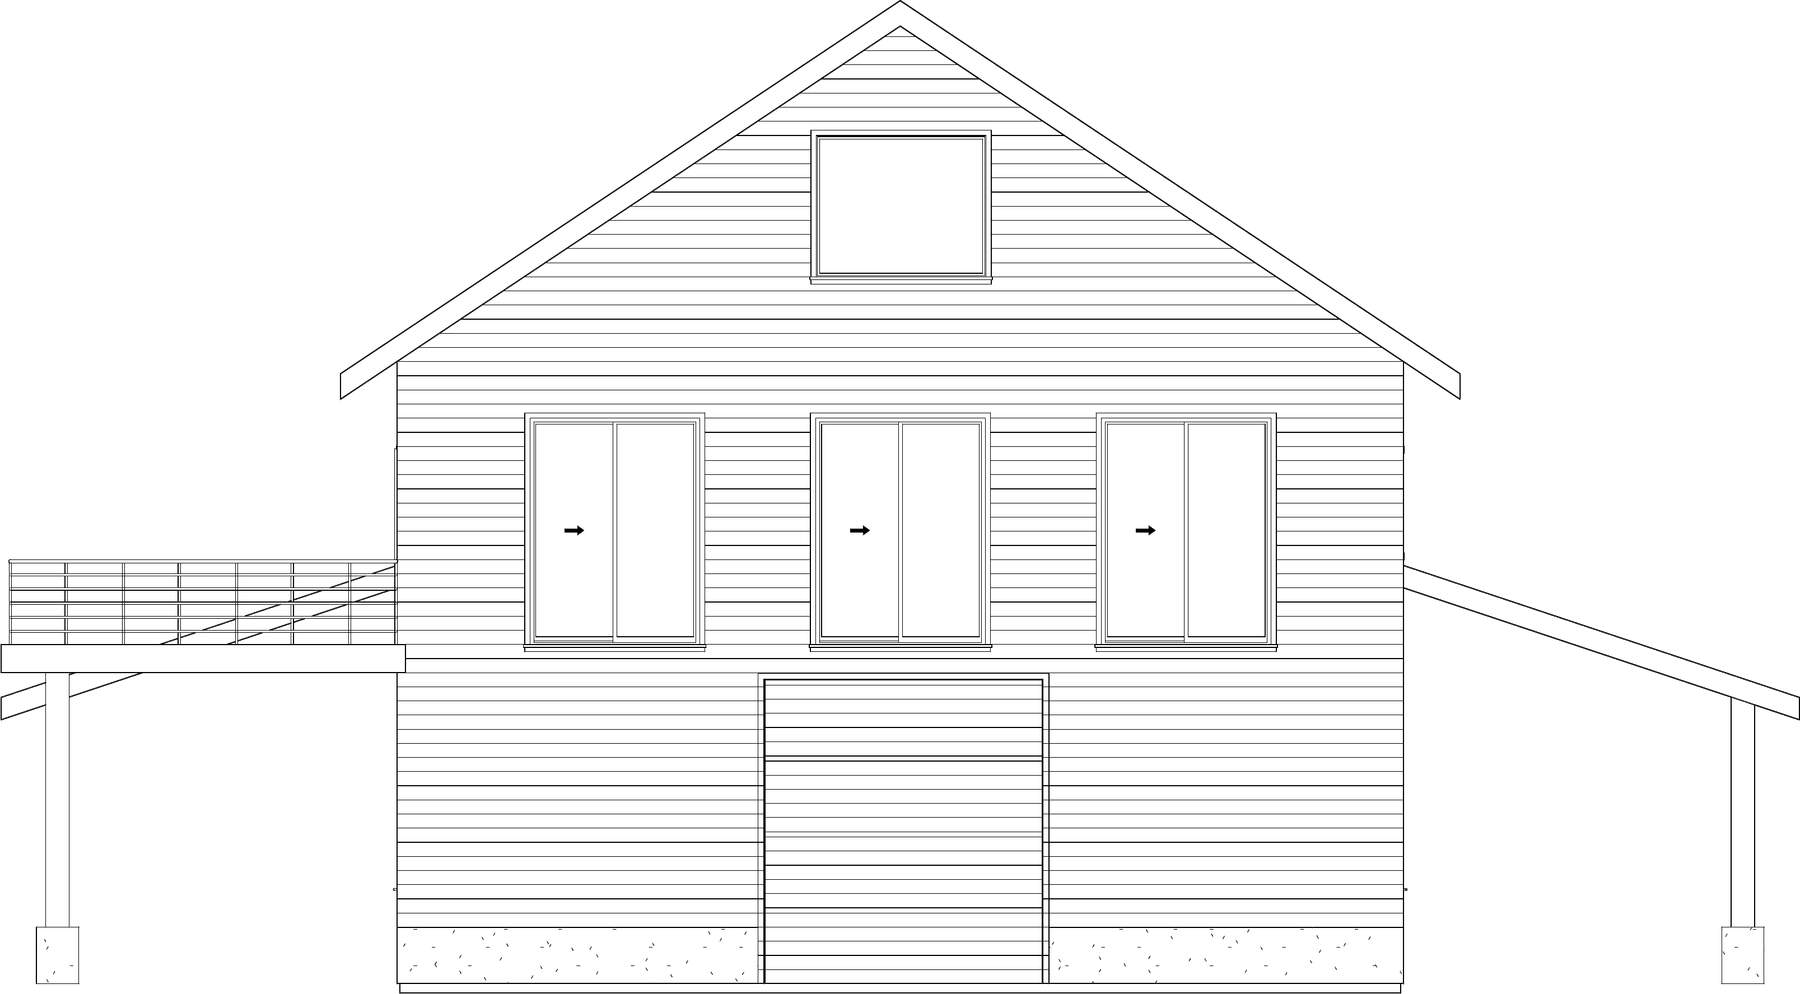
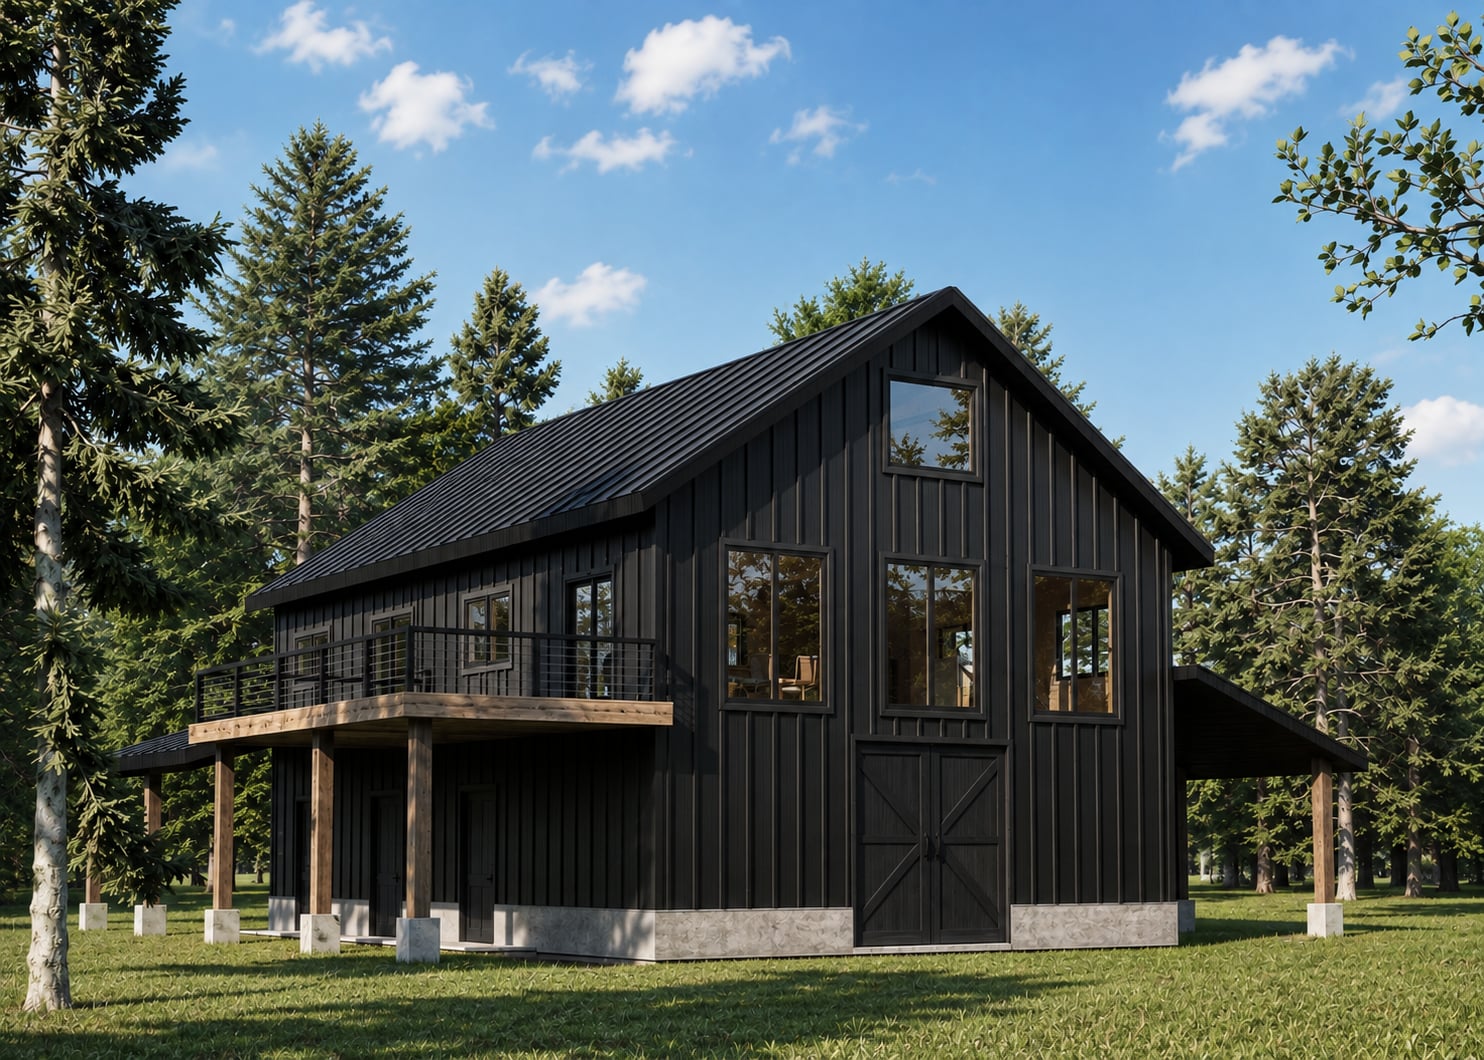
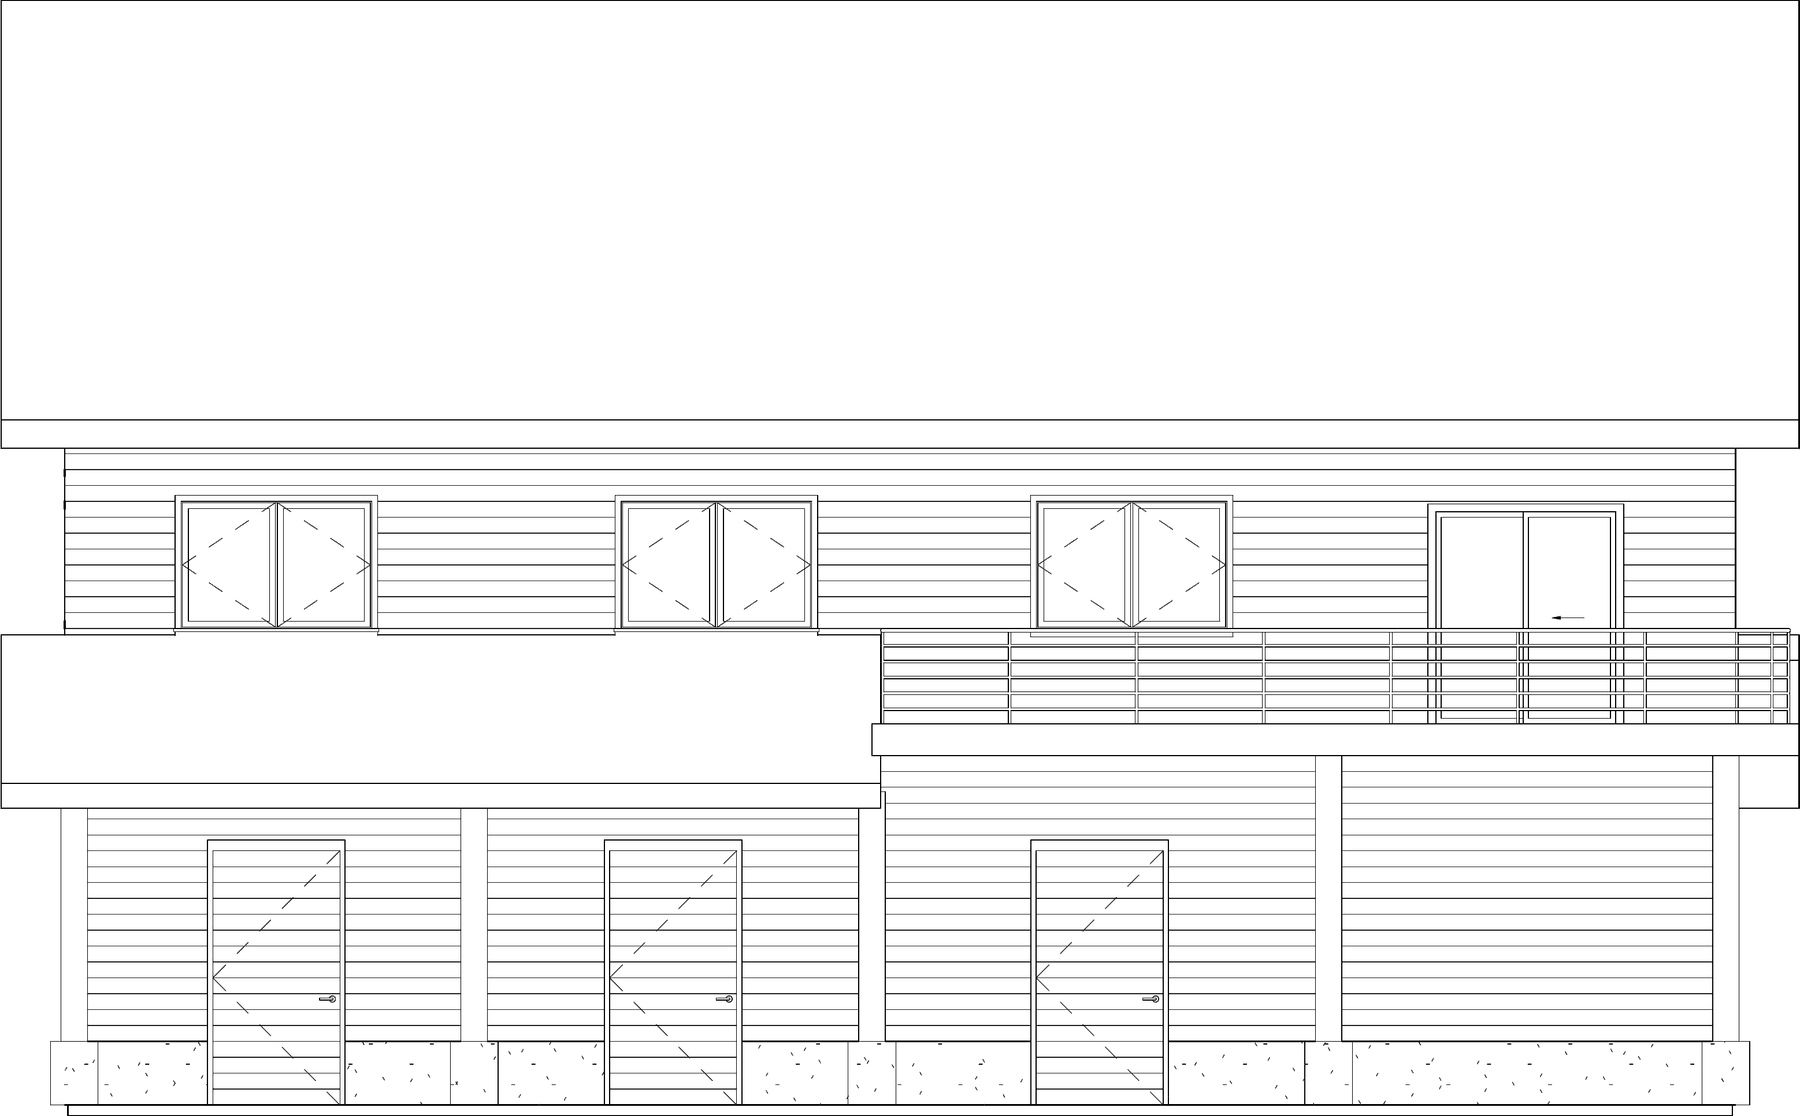
imagined a space that combined my dream horse barn with an
apartment, a three-story, 4,216 square foot building with a barn
on the ground floor, a three-bedroom apartment above, and a third
floor loft.
With construction costs and a limited budget in mind, I had to
learn how to make thoughtful design decisions that delivered the
most with the least. A simple footprint, straightforward
roofline, wood-frame construction, and economical materials
became essential parts of the design.
That project set the direction for my interest in cost-conscious
design. More importantly, I got to experience the entire process
of watching an idea become a building. Seeing my drawings
translated into construction gave me a deeper understanding of
how design, cost, materials, and constructability are connected.
My experience continued through several years at Peacock
Architects, while my education at UNC Charlotte has allowed me to
further develop my architectural skills and design philosophy.
Today, my goal is simple: to create thoughtful, well-designed
homes that are attainable without compromising character or
quality.
Barnes Barn was the plan that started it all.