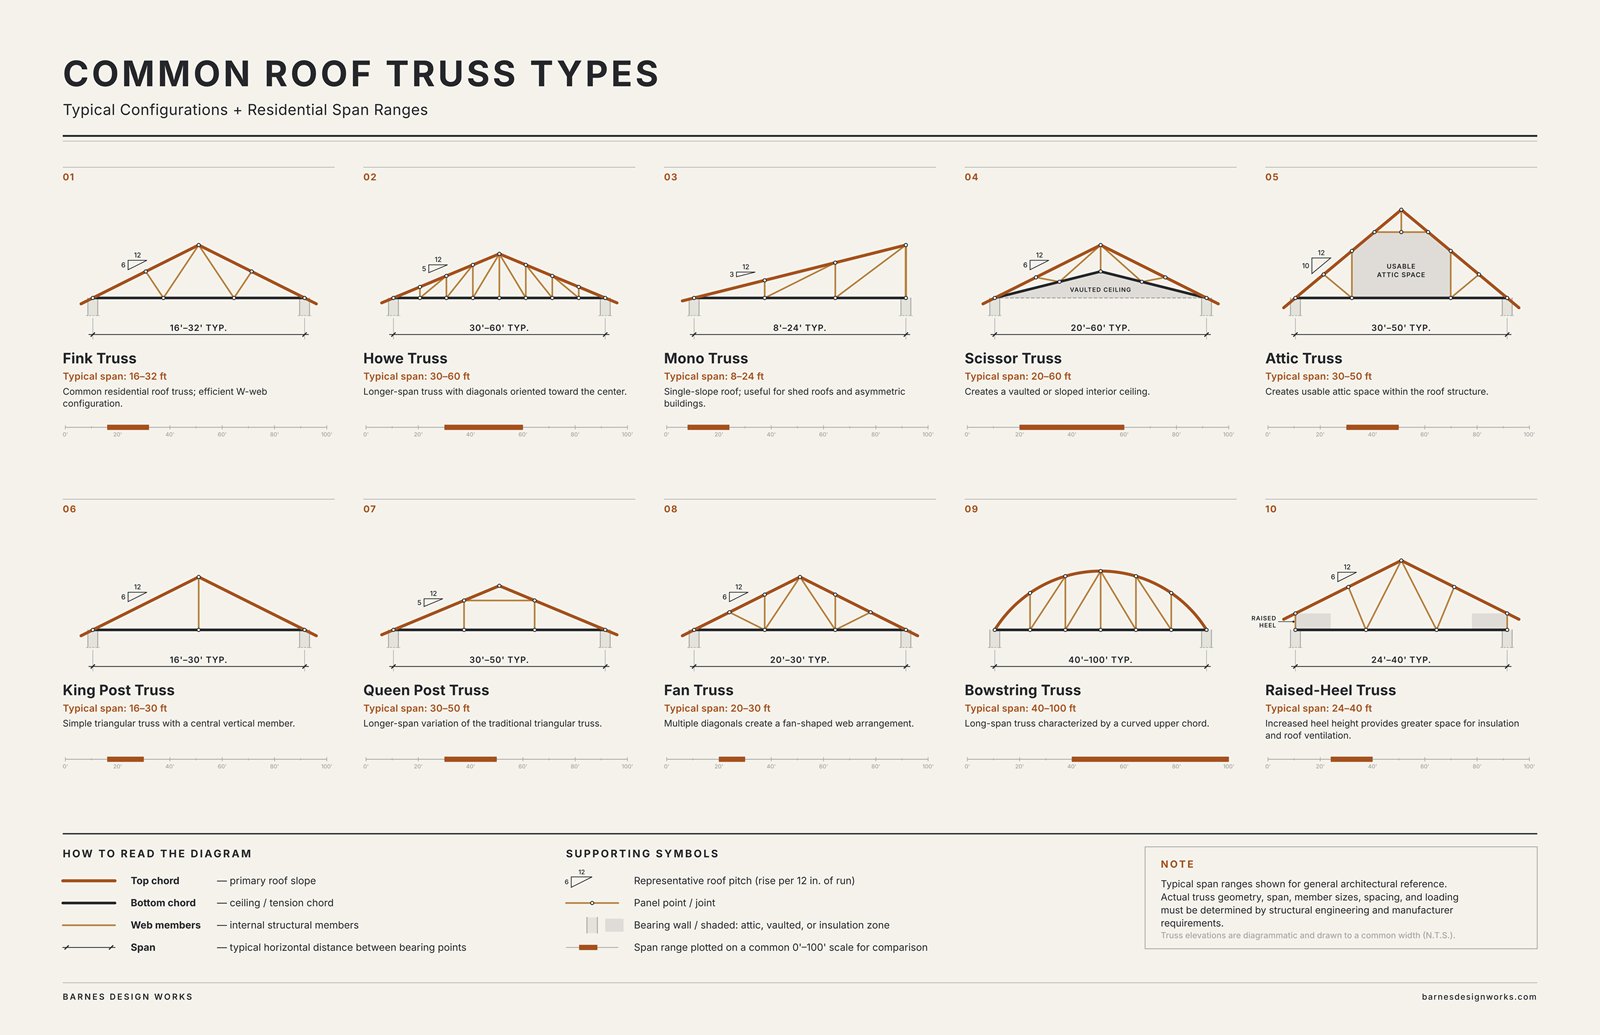
Featured / Guide 01
Common Roof Truss Types: A Visual Guide
Fink, Howe, scissor, attic, raised-heel and five more, drawn side by side with typical spans, and what each one does to the ceiling below.
HomeEducation
How houses are designed, drawn and built, explained plainly. Guides and diagrams on house plans, construction and residential design, drawn by the studio behind the plans.
Featured / Guide 01
Fink, Howe, scissor, attic, raised-heel and five more, drawn side by side with typical spans, and what each one does to the ceiling below.
01 / In Preparation
Guides still on the board. Each one appears here when it is finished.
02 / House Plans
Small house plans from 1,008 to 1,656 square feet. Each one is a complete construction drawing set, delivered as a PDF the moment you buy it.