
HomePlans
Small House Plans,
Drawn in Full.
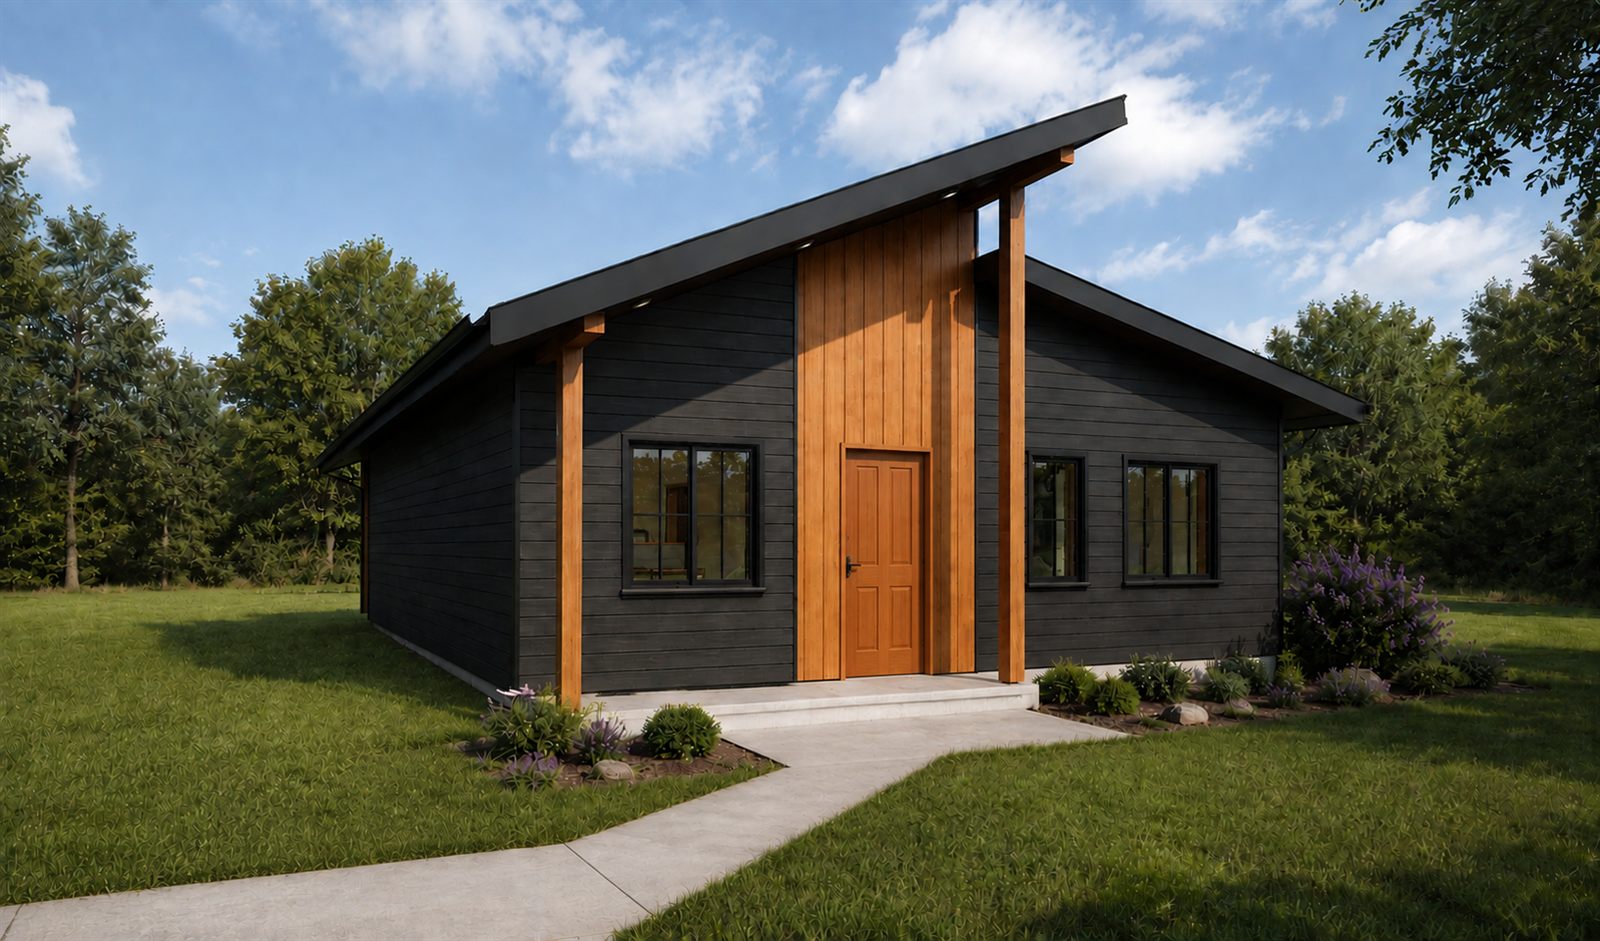
Small house plans from 1,008 to 1,656 square feet, one and two stories, two to four bedrooms. Each is a complete construction drawing set, delivered as a PDF the moment you buy it. Three are ready to build from today. The rest are on the board.
01 / Available Now
Ready to build from.
A complete construction drawing set, delivered as a PDF the moment you pay for it.
Available now
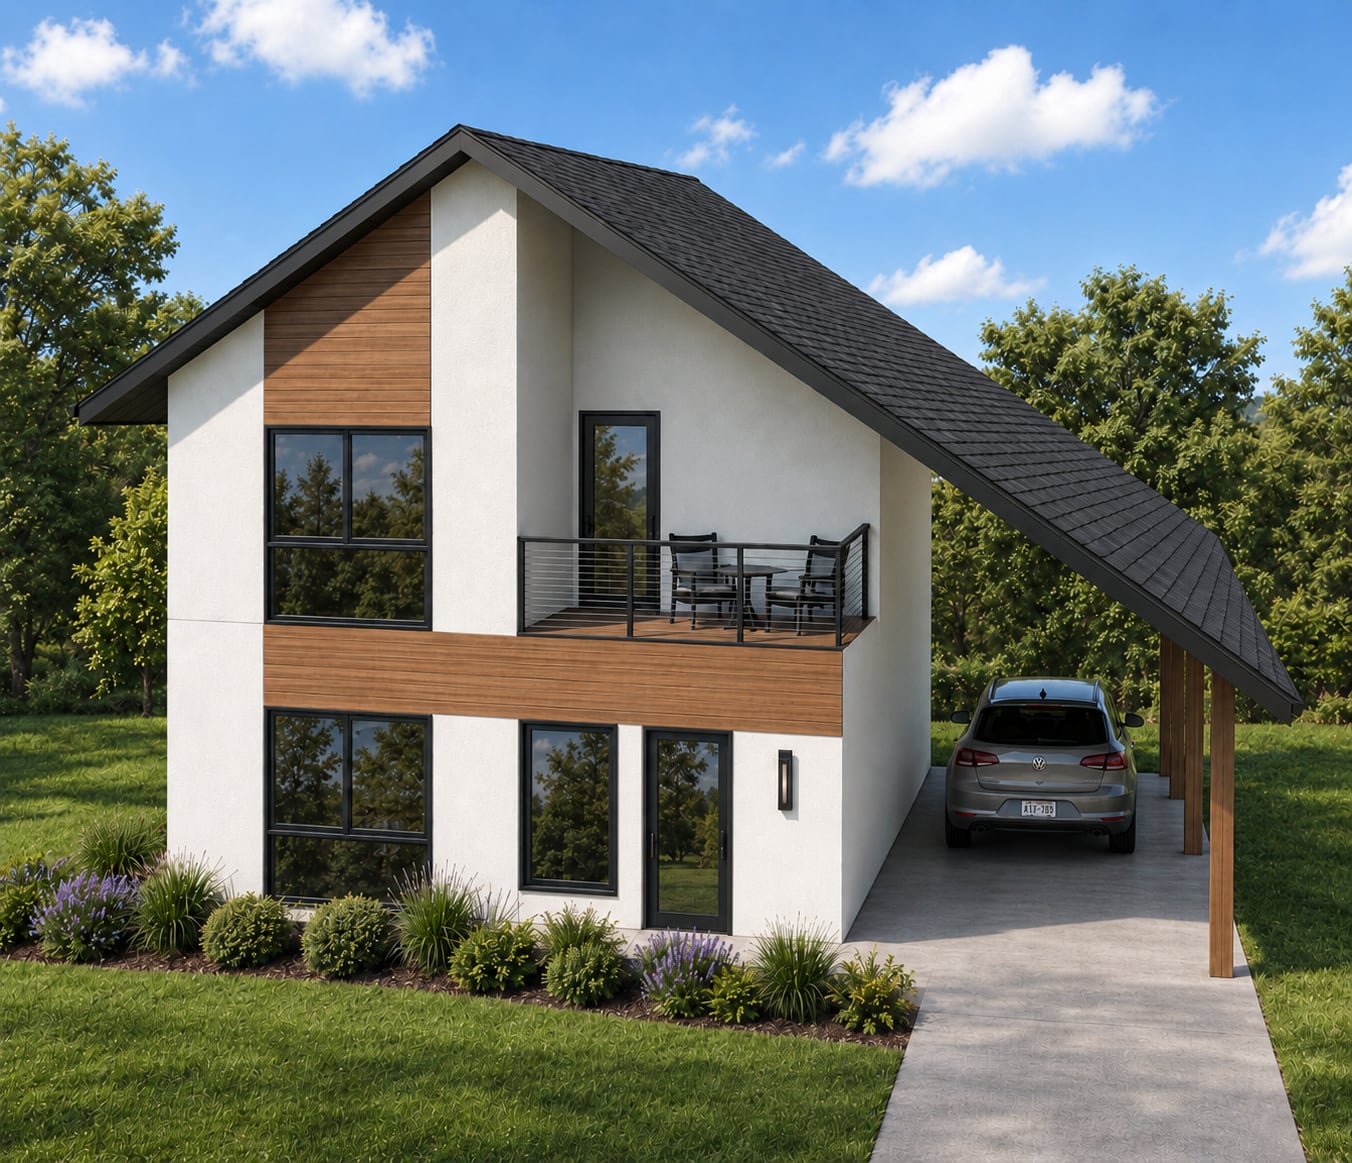
Plan 002
Two floors under one steep roof, with a two-car carport tucked alongside. Downstairs, living, dining and kitchen run the width of the house as one open room and open onto a patio. Upstairs, the master suite has its own bath and a covered balcony, and two more bedrooms share a bath between them.
02 / Coming Soon
On the board.
Sketches in progress. None of these can be bought yet.
Coming soon
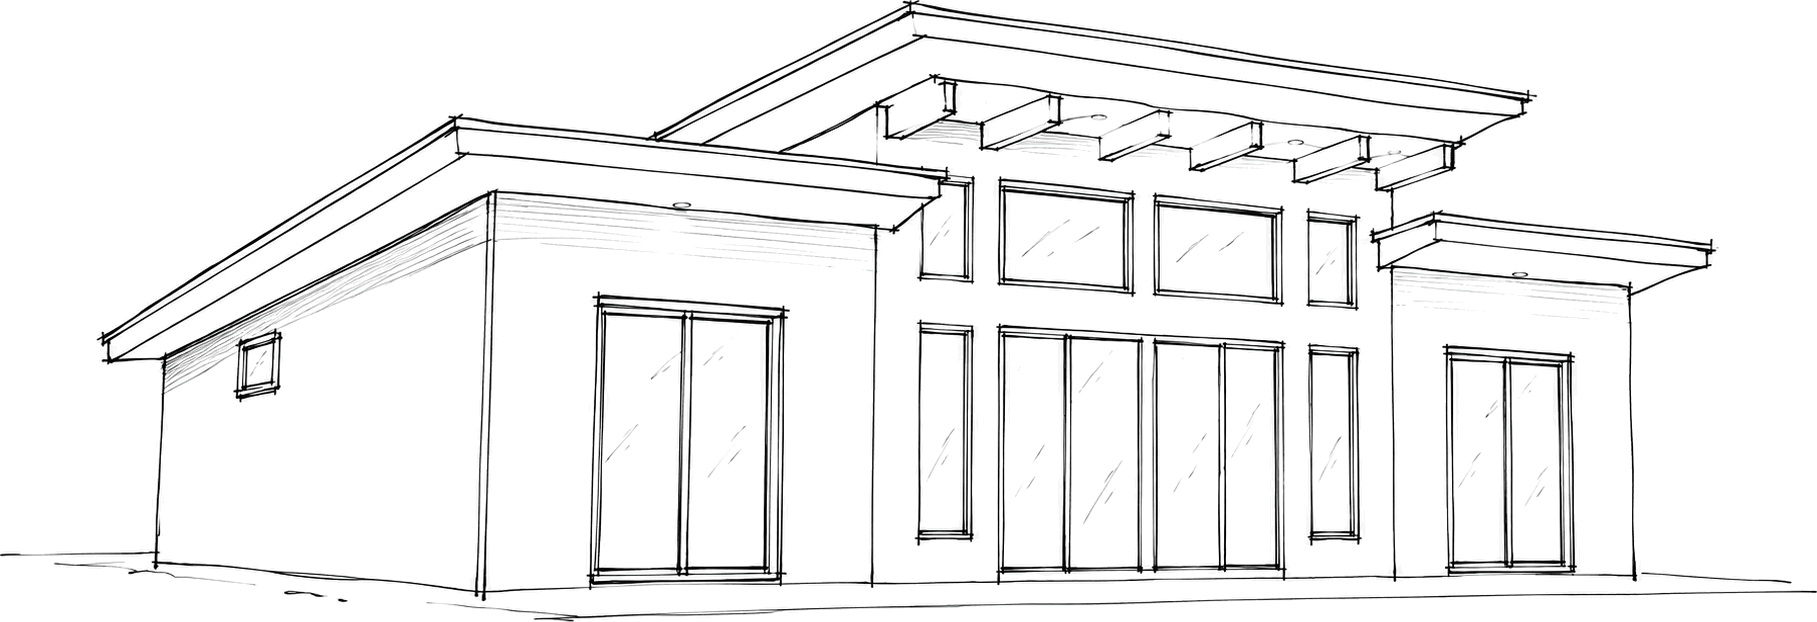
Plan 004
Two shed roofs at different heights, with a band of windows where they meet.
Coming soon
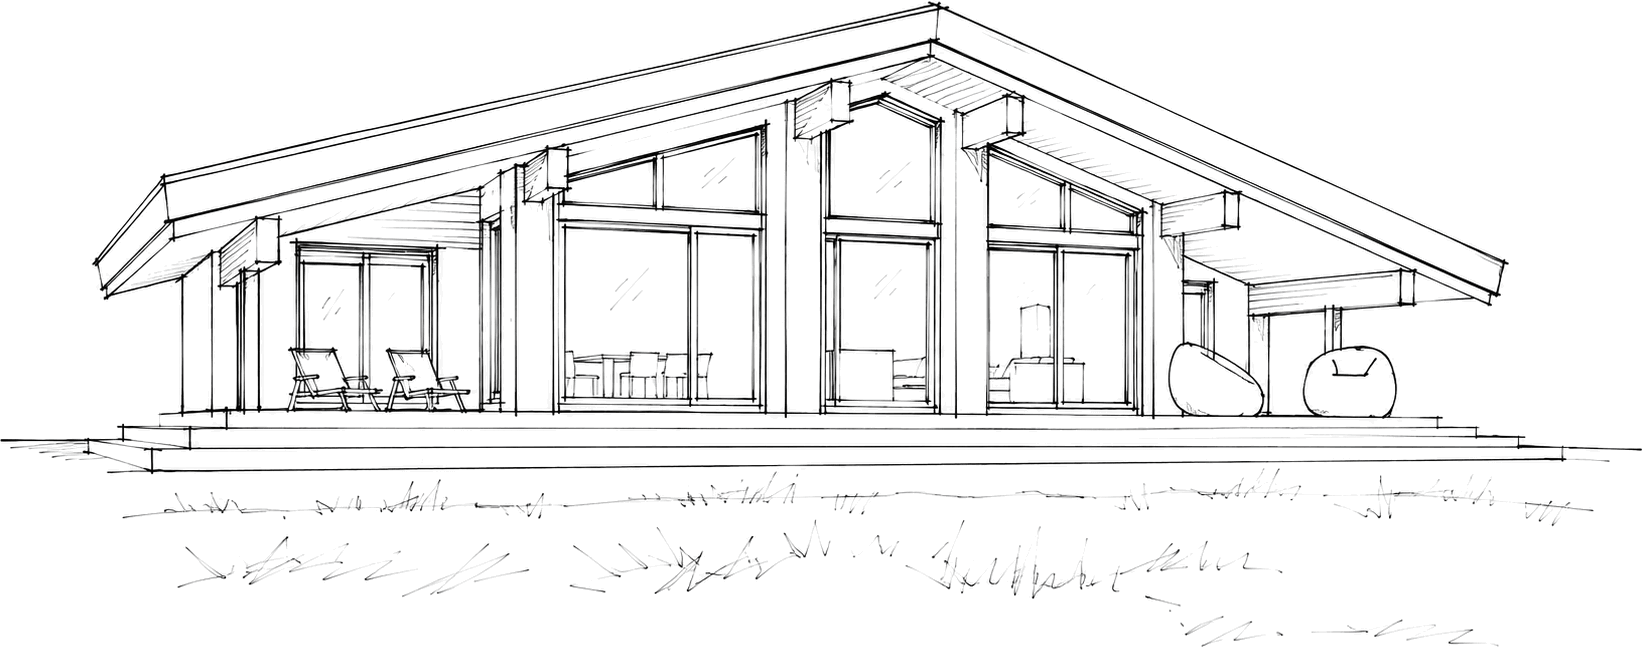
Plan 005
One level, glazed wall to wall, under a deep overhang on timber posts.
Coming soon
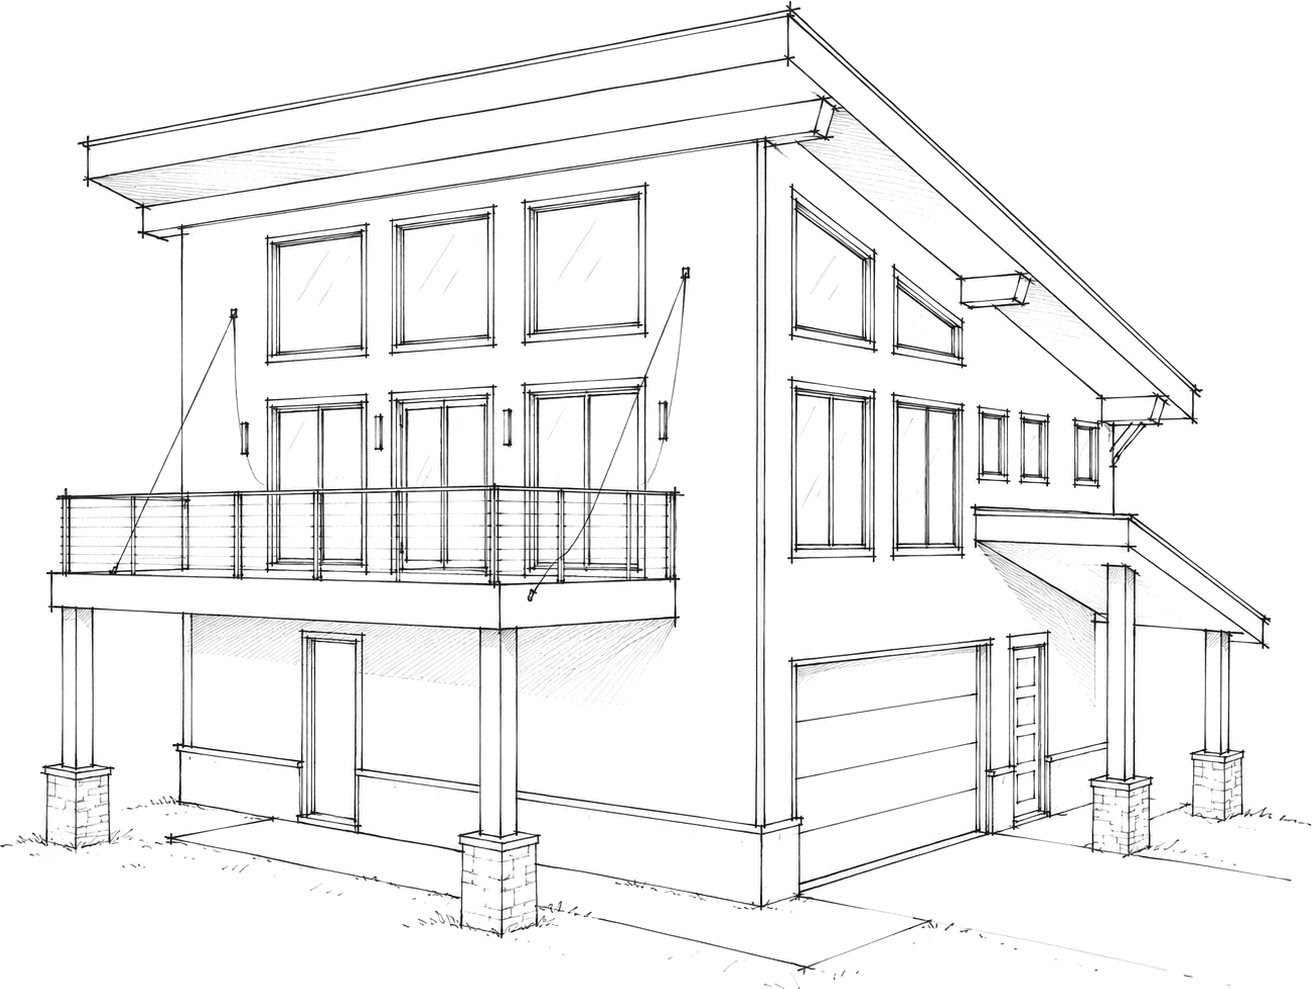
Plan 006
Living space above a garage, with a balcony over the entry.
Coming soon
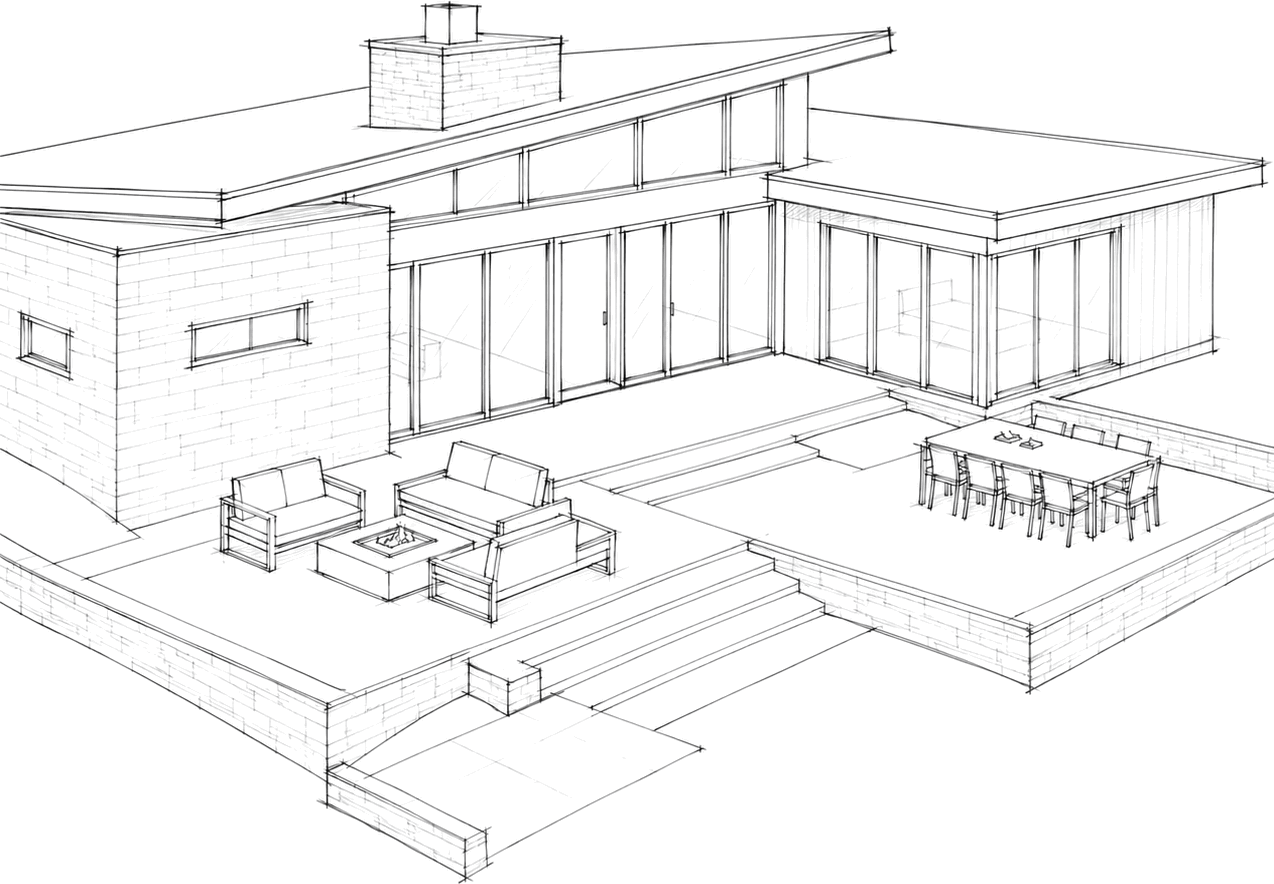
Plan 007
A single sloped roof over a stone chimney, opening onto a raised terrace.
Coming soon
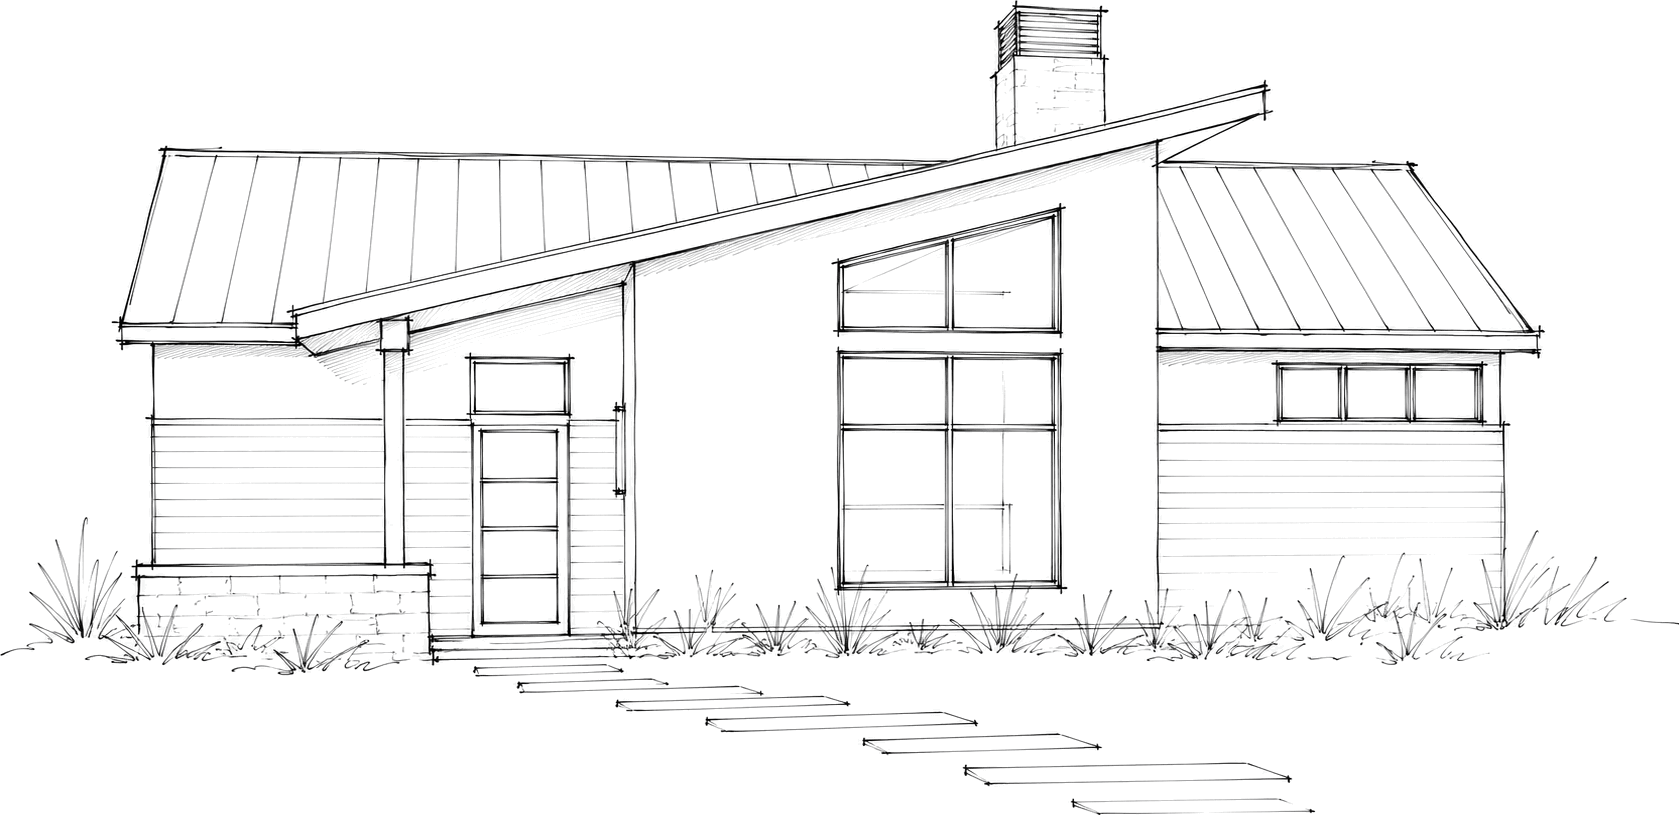
Plan 008
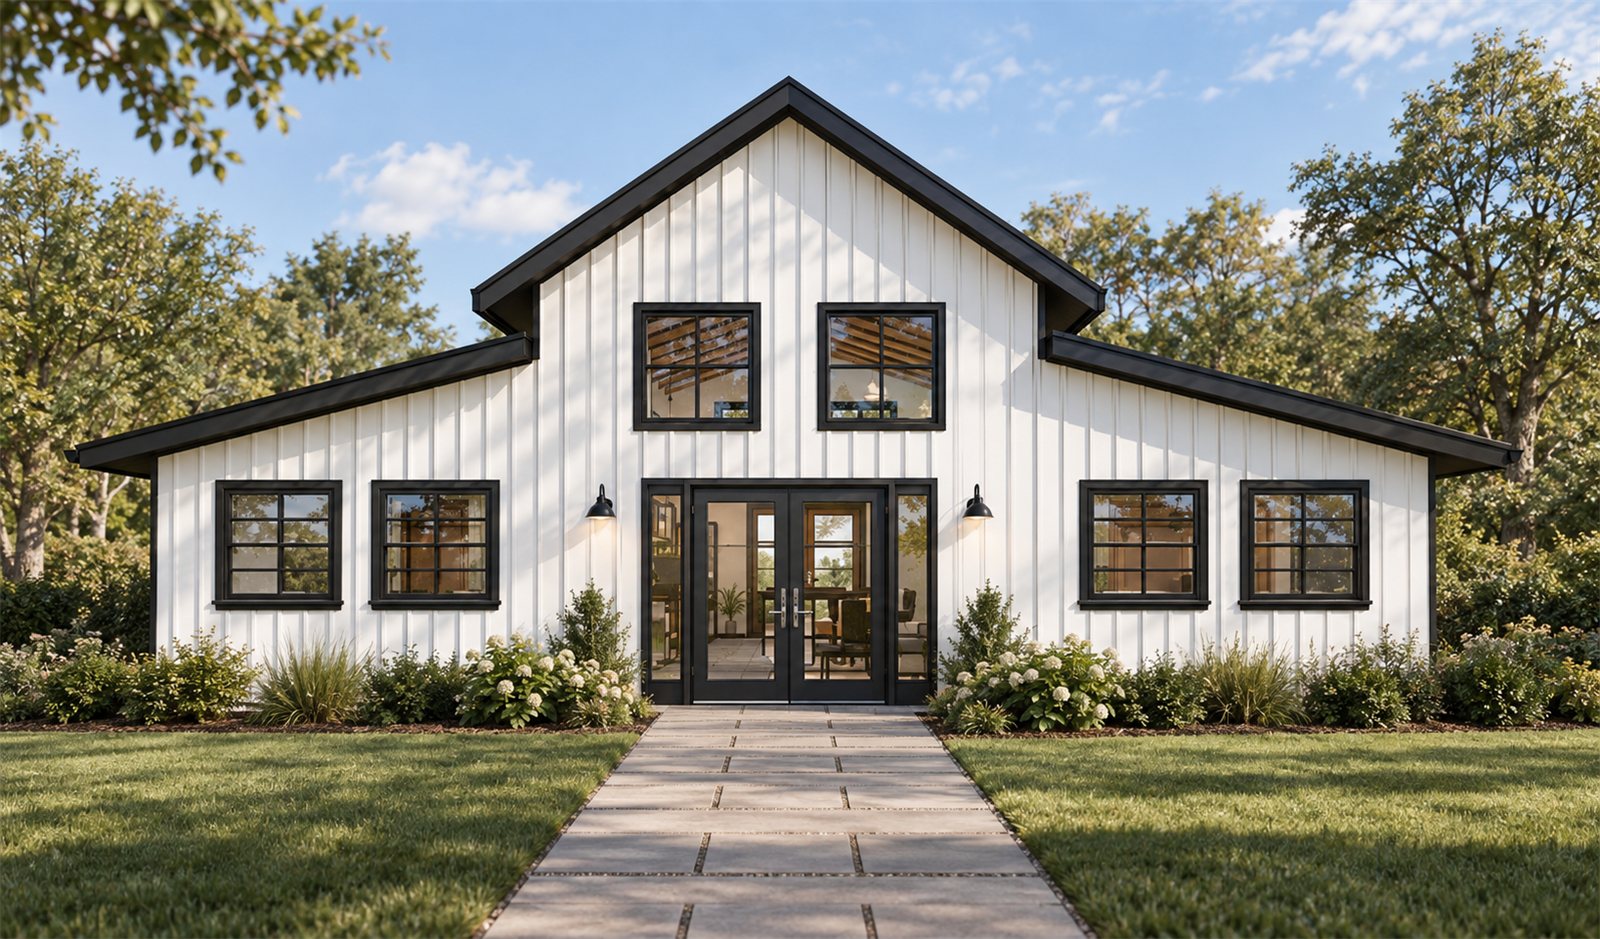
An off-center ridge roof in standing seam metal, with a tall window at the peak.
More designs are added as they are finished. Ask what is next
03 / Before You Buy
Common questions.
- What is in a plan set?
- Everything needed to price and build the house: a dimensioned floor plan, all four elevations, sections, the foundation and roof framing, electrical layout, details, and door, window and finish schedules. Each plan page lists its sheets one by one.
- What format is it?
- One PDF, ready the moment your payment goes through, with a link emailed as well. Print it at any size, as many times as the job needs.
- Can I build it more than once?
- One purchase covers one house at one location. A second house needs a second license. See the license terms.
- Is structural engineering included?
- No. Depending on your site and your building department, a local engineer may need to review the design before you build.
- Can a plan be changed?
- Often. Moving the entry, flipping the plan or adding a garage are common requests. Describe what you have in mind before you buy and you will get a straight answer on what it takes.
- Will it be approved where I live?
- Codes, zoning and sites differ from place to place, so approval cannot be promised. Ask your building department what it needs, and ask here before you buy if anything is unclear. See the terms.
04 / Questions
Not sure which
one fits?
Tell me about the site, the budget, and who is going to live there. You will get a straight answer, including when the answer is that none of these are right yet.