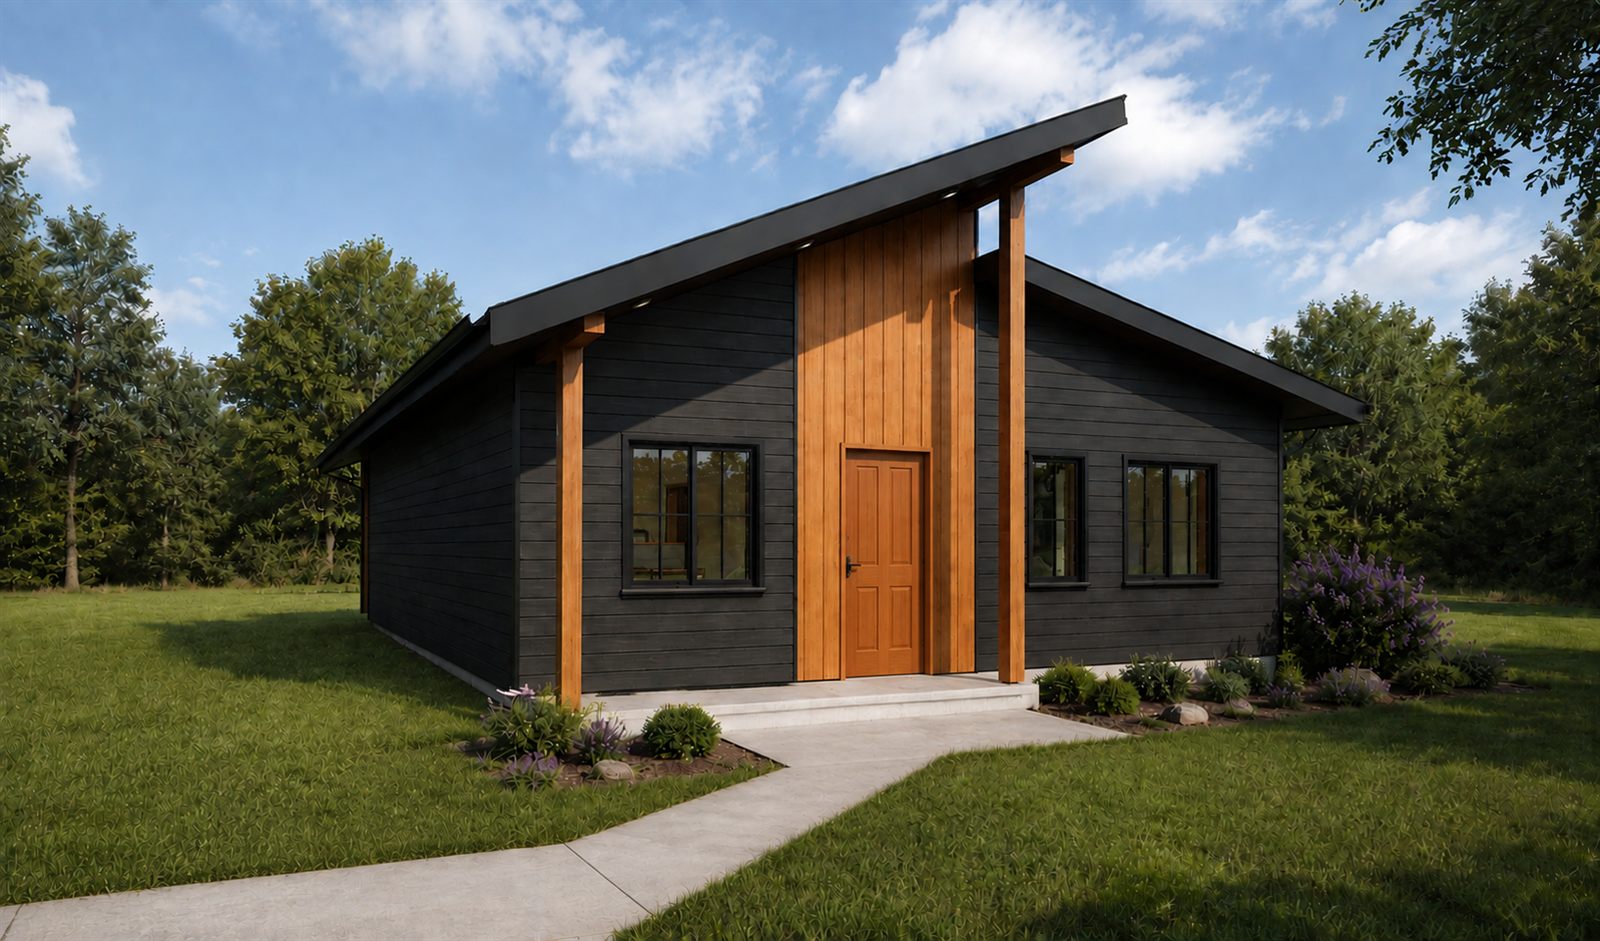
Plan 001
$799
1,008 sq ft 2 bed 2 bath 1 story
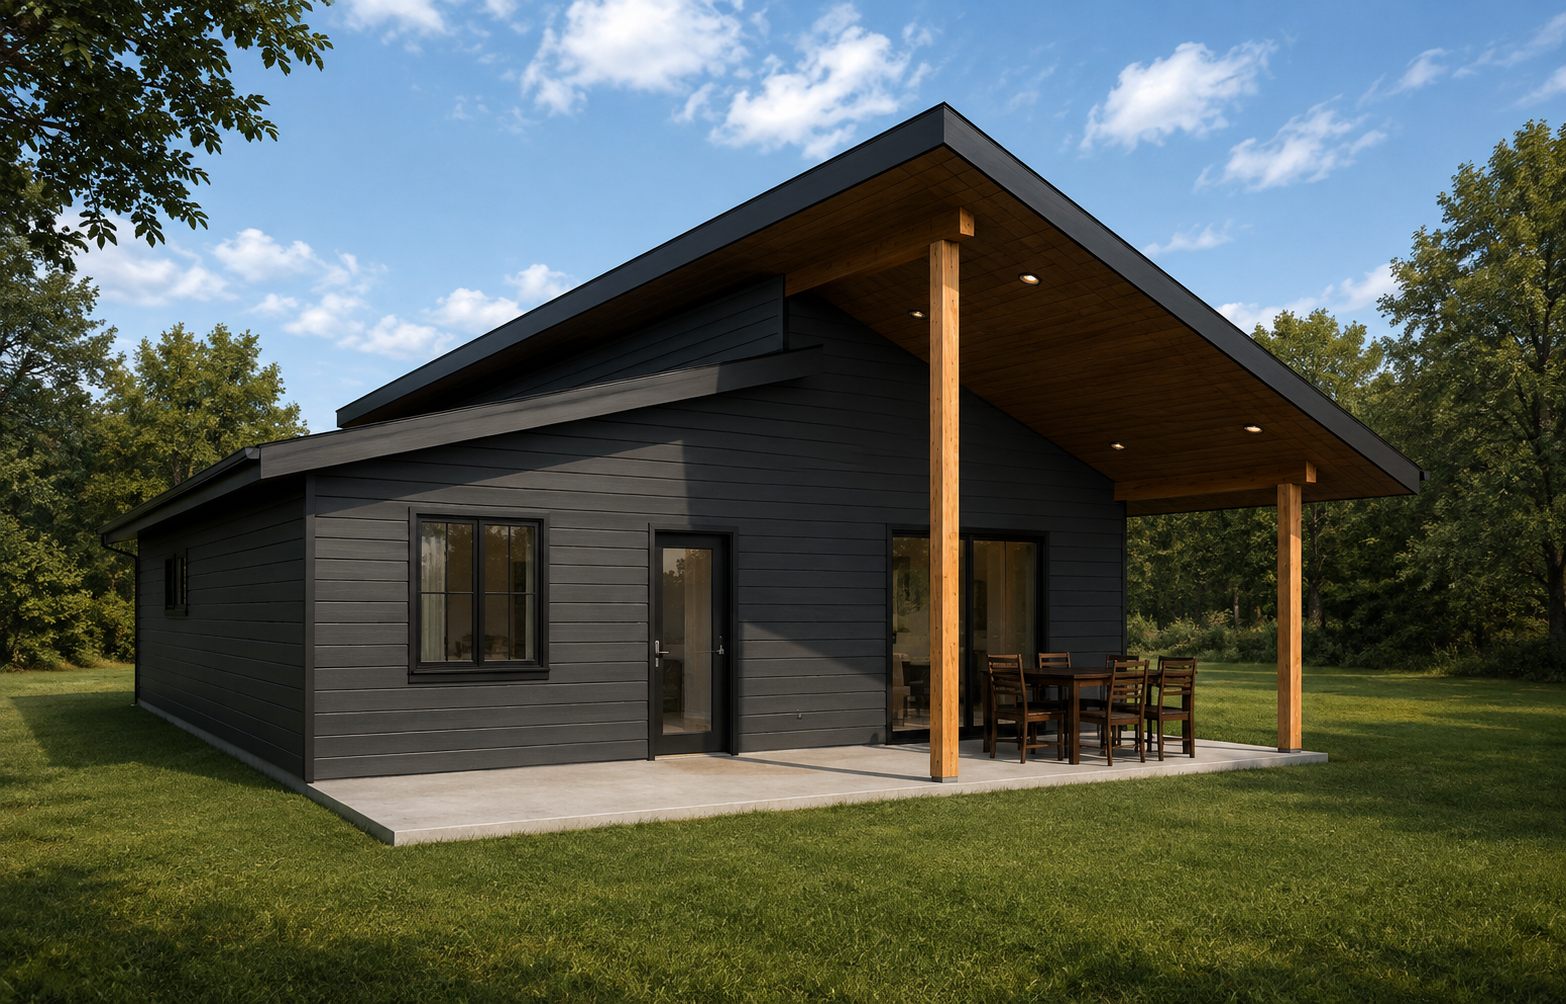
One vaulted room holds the living, dining and kitchen and opens onto a covered patio. The two bedrooms sit behind it, quiet and separate, each with its own bath.
View Plan
Small Homes. Thoughtful Design.
A small collection of compact houses, drawn in full. Square footage is the most expensive thing in a house. These plans spend it carefully, so good design does not have to wait for a bigger budget.
01 / The Collection
The collection stays small on purpose. Each house is drawn all the way through before it goes up for sale. See all small house plans
$799
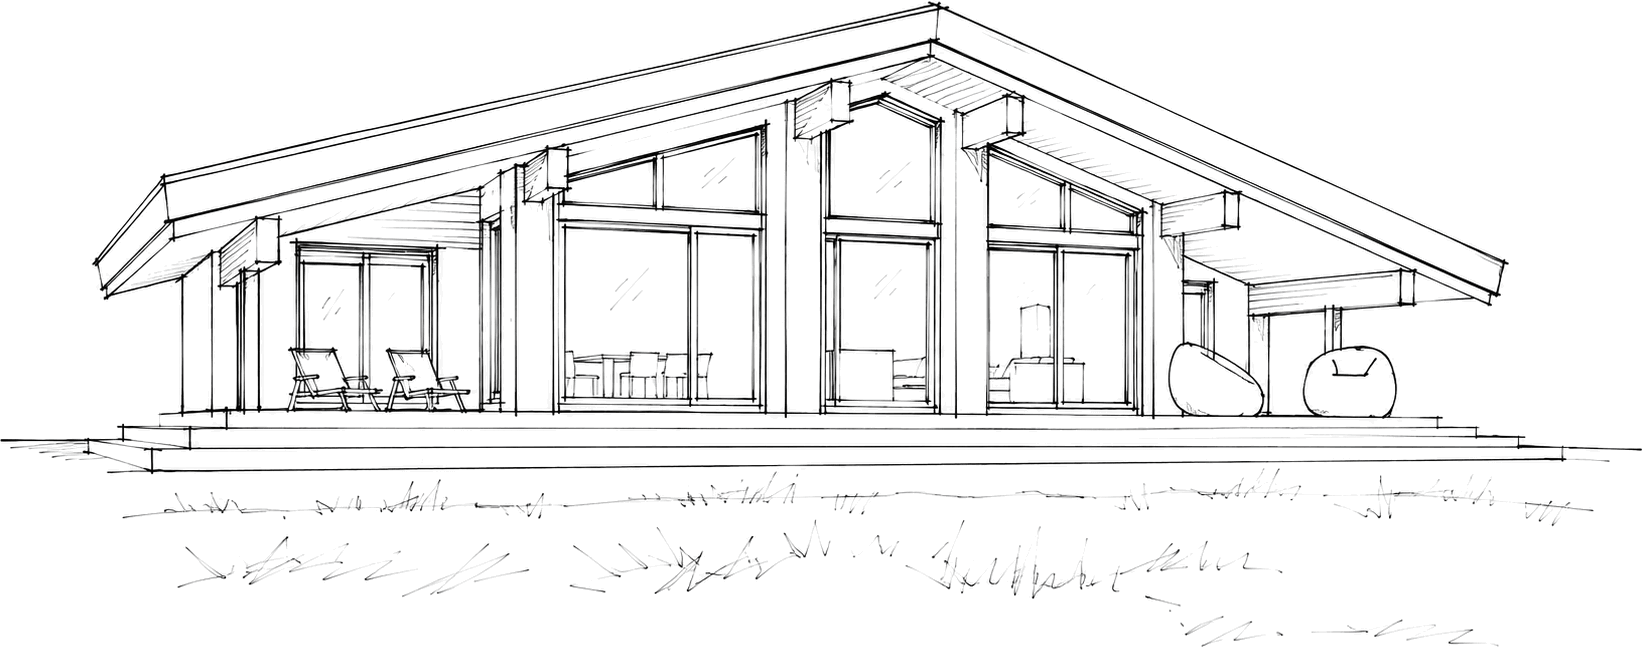
1,008 sq ft 2 bed 2 bath 1 story
One vaulted room holds the living, dining and kitchen and opens onto a covered patio. The two bedrooms sit behind it, quiet and separate, each with its own bath.
View Plan
$949
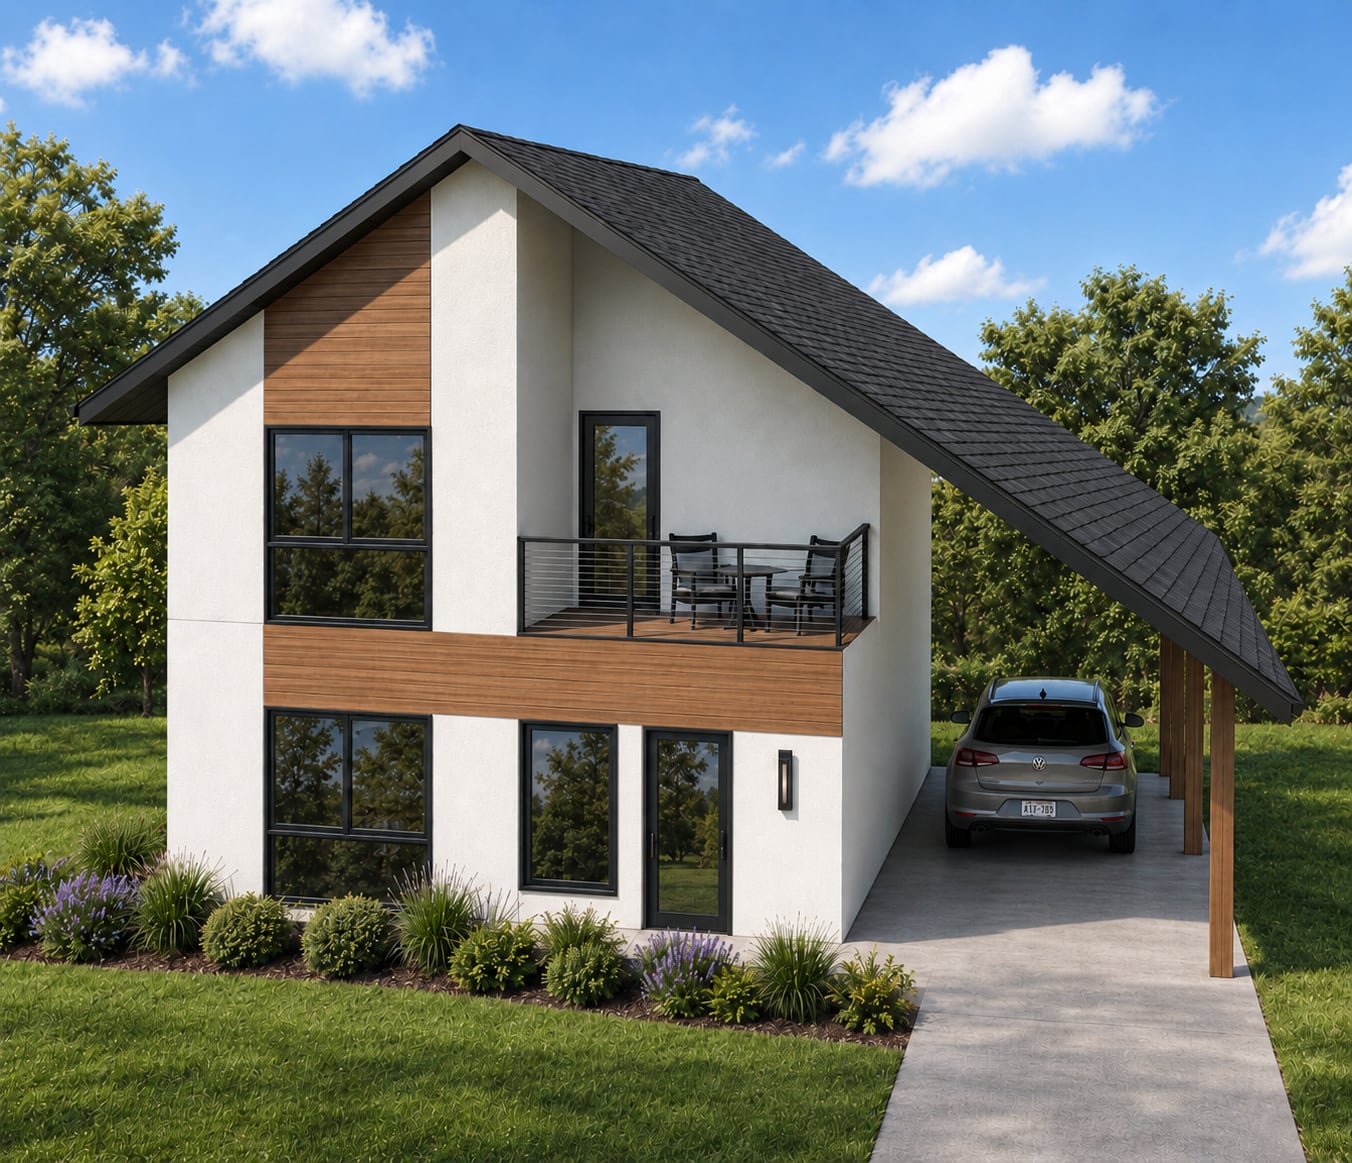
1,656 sq ft 4 bed 3 bath 2 stories
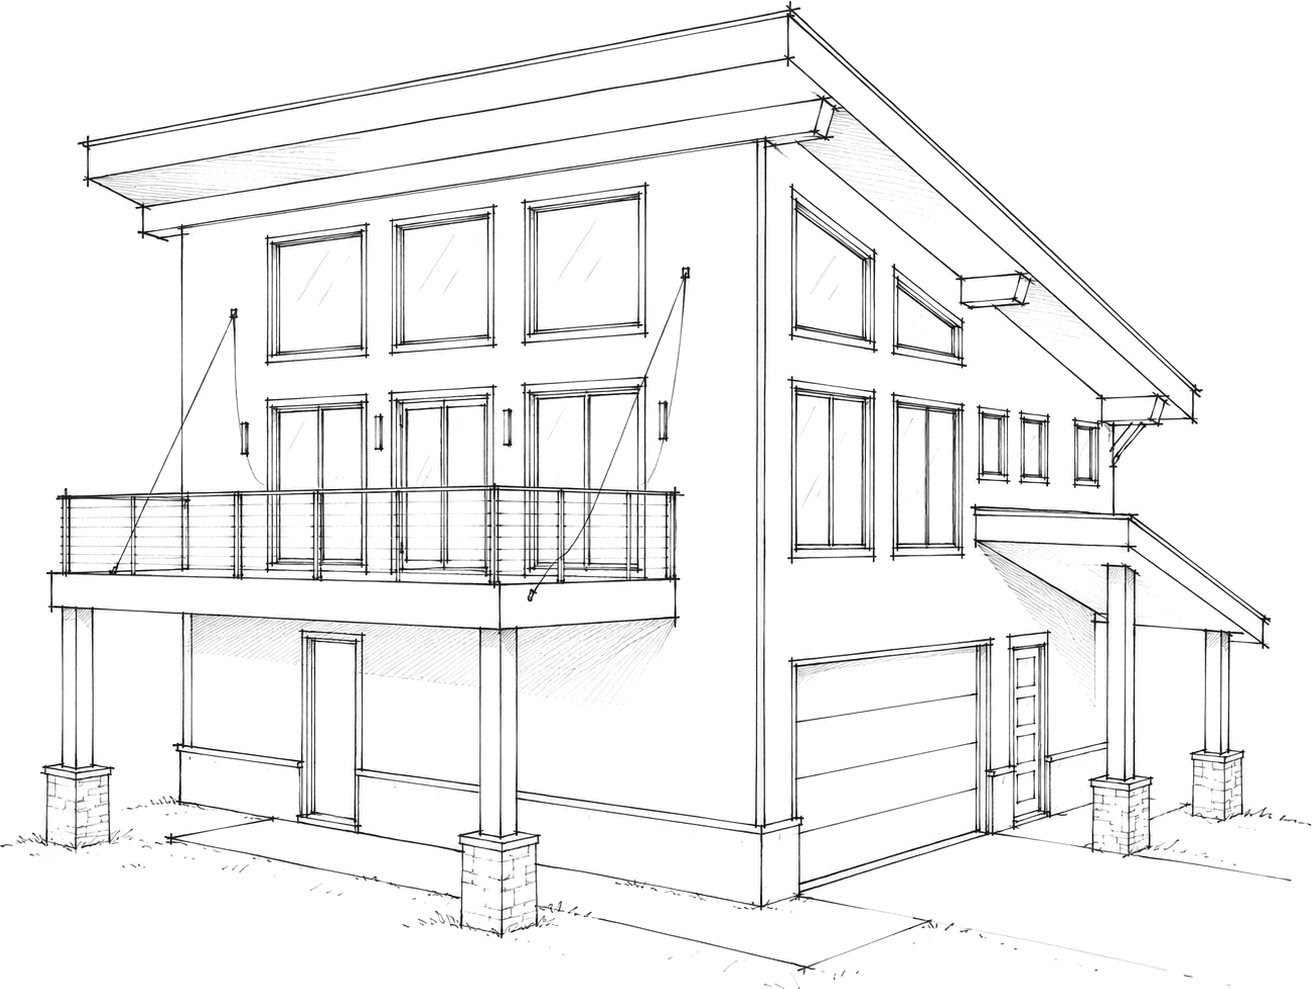
Two floors under one steep roof, with a two-car carport alongside. Living, dining and kitchen run the width of the house downstairs; the master suite has its own balcony upstairs.
View Plan
$849
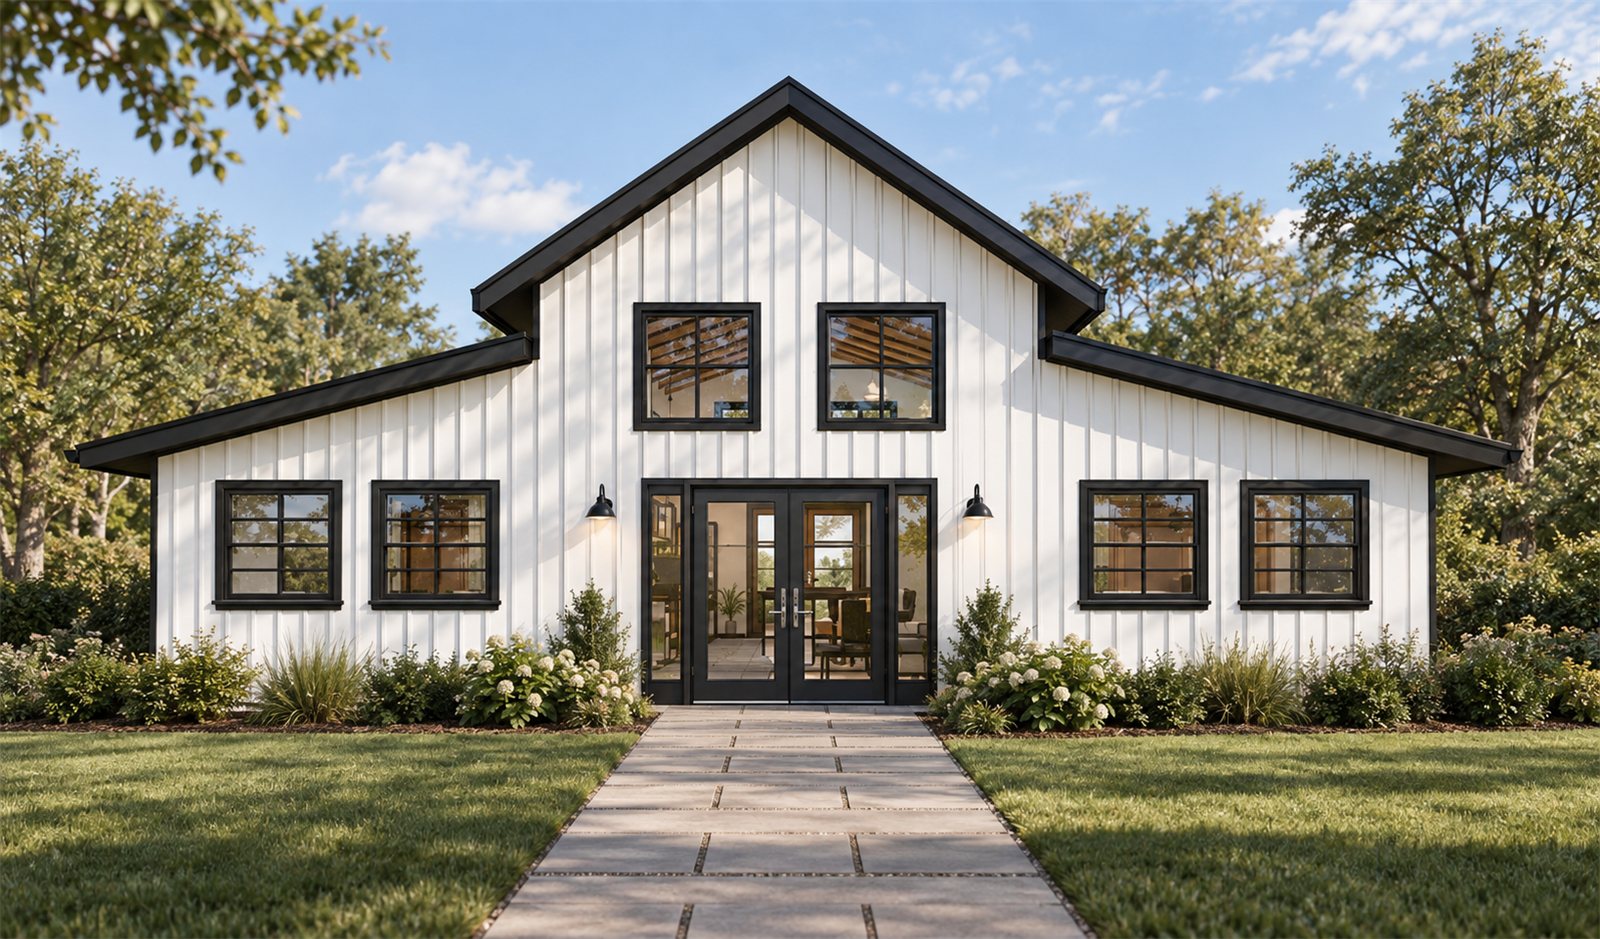
1,280 sq ft 3 bed 2 bath 1 story
One vaulted room for living, kitchen and dining under a tall gable, with glass doors at both ends. The bedrooms sit in lower wings on either side.

View Plan
02 / Drawing Room

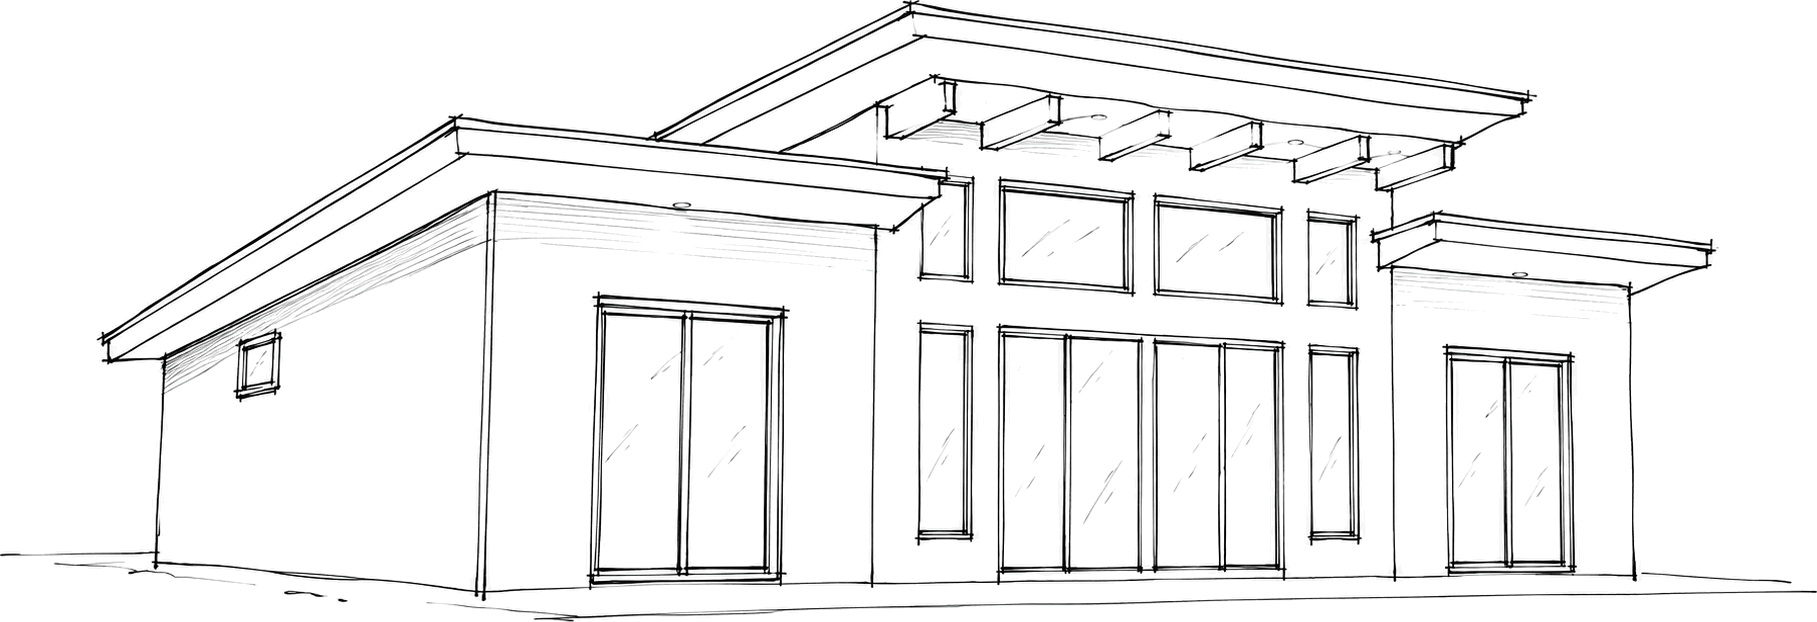
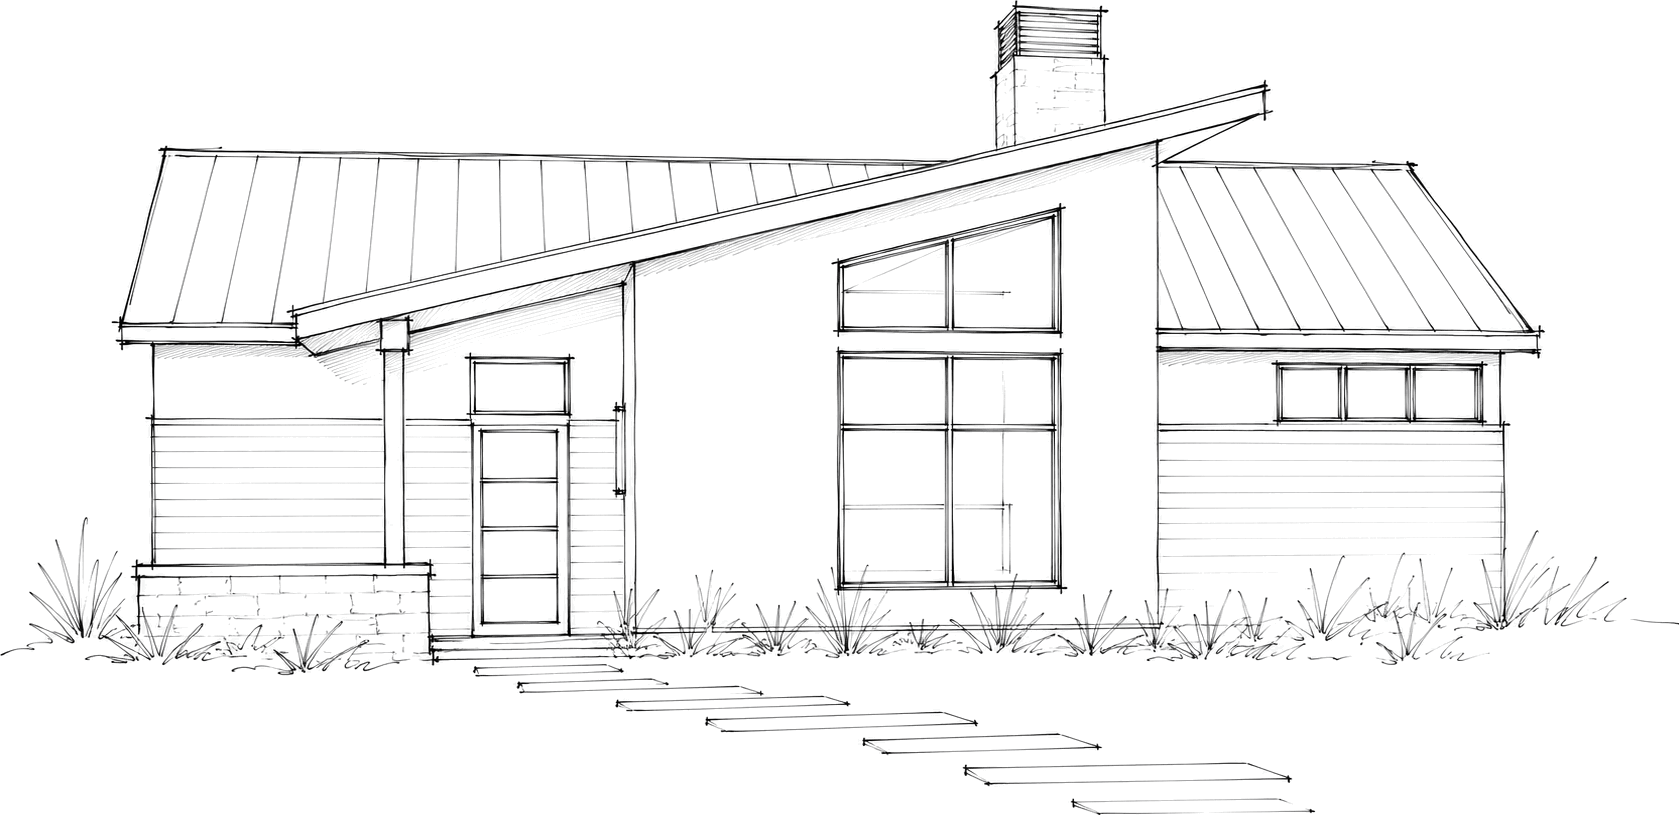
Two shed roofs at different heights, with a band of windows where they meet.

One level, glazed wall to wall, under a deep overhang on timber posts.

Living space above a garage, with a balcony over the entry.

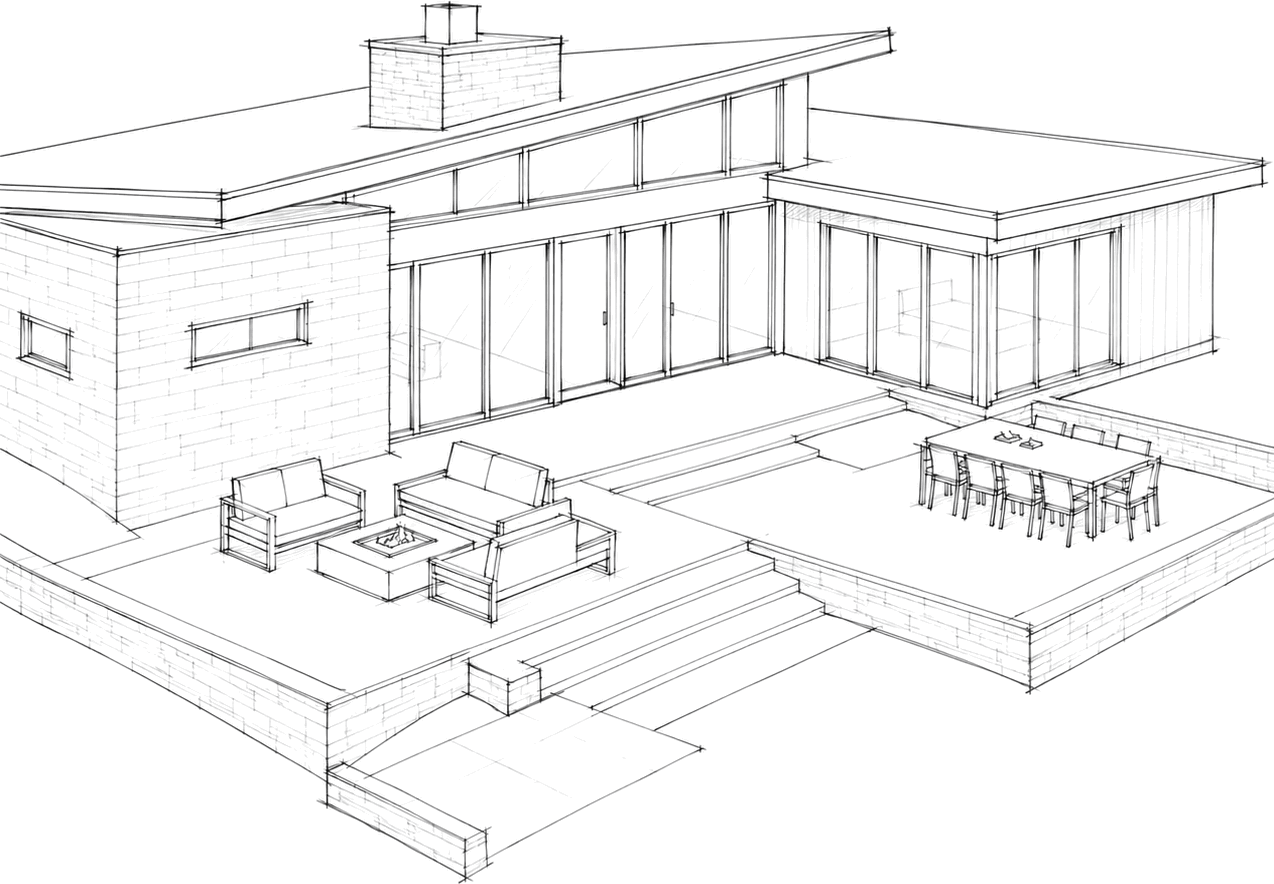
A single sloped roof over a stone chimney, opening onto a raised terrace.

An off-center ridge roof in standing seam metal, with a tall window at the peak.
More designs are added as they are finished. Ask what is next
03 / Approach
Small is not the goal. Small is what happens when every room has to justify itself.
Rooms are sized to what actually happens in them. Nothing is left over to heat, light, furnish, or pay a mortgage on.
Rectangular footprints, slab on grade, standard framing, stock windows. A small crew can build these without hunting for a specialist.
Instead of a formal room nobody sits in, living, dining and kitchen share one vaulted space that carries the whole house.
Plans, elevations, sections, framing, foundation, details and schedules. A complete set, ready to price and build from.
04 / The Set
These are not assembled from a library of parts. Each house is modeled and drawn from the ground up, then documented the way a built project is documented.
What you download is the finished set: plans, elevations, sections, framing, foundation, details and schedules. Enough for a builder to price the job and start work.
05 / Changes
Most people build a plan as drawn. Some want the entry on the other side, a wall moved, or a garage added. Say what you have in mind and you will get a straight answer on what it takes.
No packages, no rate card. The conversation first, and a price only if there is work to do.