
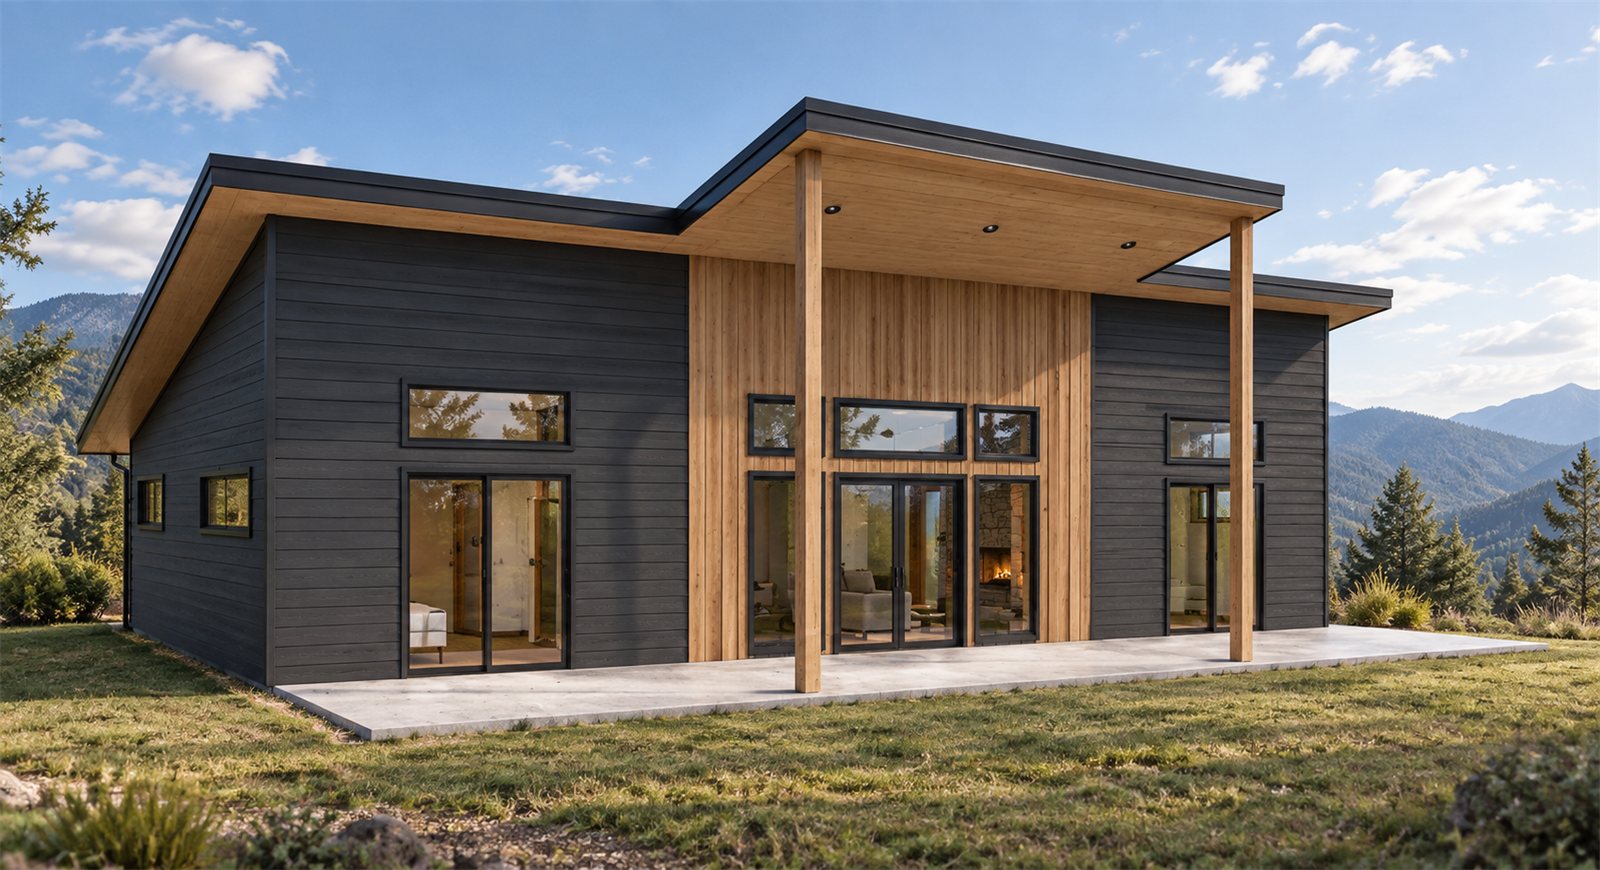
Plan 004 1,400 sq ft shed roof house plan, 3 bed, 2 bath
A long, low house under a sloped roof. The front door opens into the kitchen, and the kitchen, dining and living room run together as one vaulted room with a stone fireplace. The master suite takes one end, two more bedrooms and a bath take the other, and a deep covered patio runs along the back. Fifty feet by twenty-eight, on a slab.
$899 One-time
Instant download. The complete set, 12 sheets in one PDF, is ready the moment your payment goes through, and a download link is emailed to you as well.
Secure checkout by Stripe. Because the file downloads immediately, please read the refund policy first.
01 / The Plan
Open in the middle, private at the ends.
Fifty by twenty-eight feet. Select the plan to enlarge it.
The house is a long rectangle with the shared rooms in the middle. A small covered entry opens straight into the kitchen, where an island with seating and a pantry sit between the front door and the dining and living area, with a built-in bench and cabinets by the door.
Dining and living share one vaulted room, with a stone fireplace on the bedroom wall and the covered patio just outside. The master suite fills one end, with a walk-in closet and a bath with a double vanity. Two more bedrooms share a bath at the other end, and the laundry and utility room opens off the kitchen.
The roof is a low sloped plane framed with pre-engineered vaulted mono trusses, so the house stays under nineteen feet tall. It is wood framing on a slab throughout.
- Kitchen and entry
- 239 sq ft
- Dining and living
- 275 sq ft
- Master suite
- 189 sq ft
- Other bedrooms
- 117 and 123 sq ft
- Covered patio
- 217 sq ft
- Total under roof
- 1,665 sq ft
- Footprint
- 50 × 28 ft
- Building height
- 18 ft 6 in
- Ceilings
- Vaulted; 8 ft in baths
- Roof
- Asphalt shingle
- Foundation
- Slab on grade
- Exterior walls
- 2×6 wood frame
- Construction
- Wood frame (Type V-B)
02 / The House
Front, back and inside.
Select any view to enlarge it.
03 / What You Get
Twelve sheets.
A complete set.
One PDF, drawn to build from. Print it as many times as the job needs.
- G100Cover and project information
- G101Notes, abbreviations and symbols
- A101Dimensioned floor plan
- A120Reflected ceiling and electrical layout plans
- A130Foundation plan with slab and footing details
- A140Roof plan and roof framing plan
- A200Elevations, north and east
- A201Elevations, south and west
- A301Transversal and longitudinal sections
- A401Kitchen, living room and bathroom elevations, enlarged plans
- A501Wall, door, window, roof and post connection details
- A601Door, window and room finish schedules
The drawings carry dimensions, materials, framing, foundation and schedules: the information needed to understand and price the house as designed.
Each plan is a complete drawing set for the design shown, but it is not drawn to a specific lot. Zoning, local code amendments and site conditions differ from place to place, so professional review, engineering or revisions may be required before you build, and permit approval is not guaranteed. See the terms.
Structural engineering: Not included. Local structural engineering or professional review may be required based on site conditions and jurisdiction.
04 / Purchase
Take the drawings home.
$899 Plan 004, complete set
One license covers one residence at one location. Building a second house from the same drawings needs a second license. See the license terms.
Comparing? See Plan 003, three bedrooms in 1,280 sq ft, or Plan 002, four bedrooms over two stories. Or compare all the small house plans.