
HomeCustom HomesBarnes Barn
Barnes Barn Custom barn home with an apartment, Hendersonville, NC
A horse barn below and a home above it, on a secluded forested mountain site. Designed for my family on a limited budget, and the project that started Barnes Design Works.
01 / The Brief
A barn and
a home in one.
My parents were moving to Hendersonville and building, and I had the chance to design it: a horse barn on the ground floor, a three-bedroom apartment above, and a loft on the third floor.
The budget was limited, so every decision had to deliver the most with the least. Seeing those drawings become a building is what set the direction for everything since.
- Location
- Hendersonville, NC
- Project type
- New barn and residence
- Ground floor
- Horse barn
- Second floor
- Three-bedroom apartment
- Third floor
- Loft
- Total area
- 4,216 sq ft
- Construction
- Wood frame
- My role
- Design
02 / Key Decisions
Living in
the trees.
- 01
-
Raised into the canopy
The living floor sits a full story up on a secluded forested site, and expansive glass brings the trees right up to the rooms.
- 02
-
Built from natural materials
Wood finishes inside and out, and large operable windows that bring in fresh air and daylight.
- 03
-
Large decks
Large decks open straight off the main living spaces, so the outdoor rooms are part of daily life.
- 04
-
Simple where it counts
A simple footprint, a straightforward roofline, wood framing and economical materials kept the budget for the parts people live in.
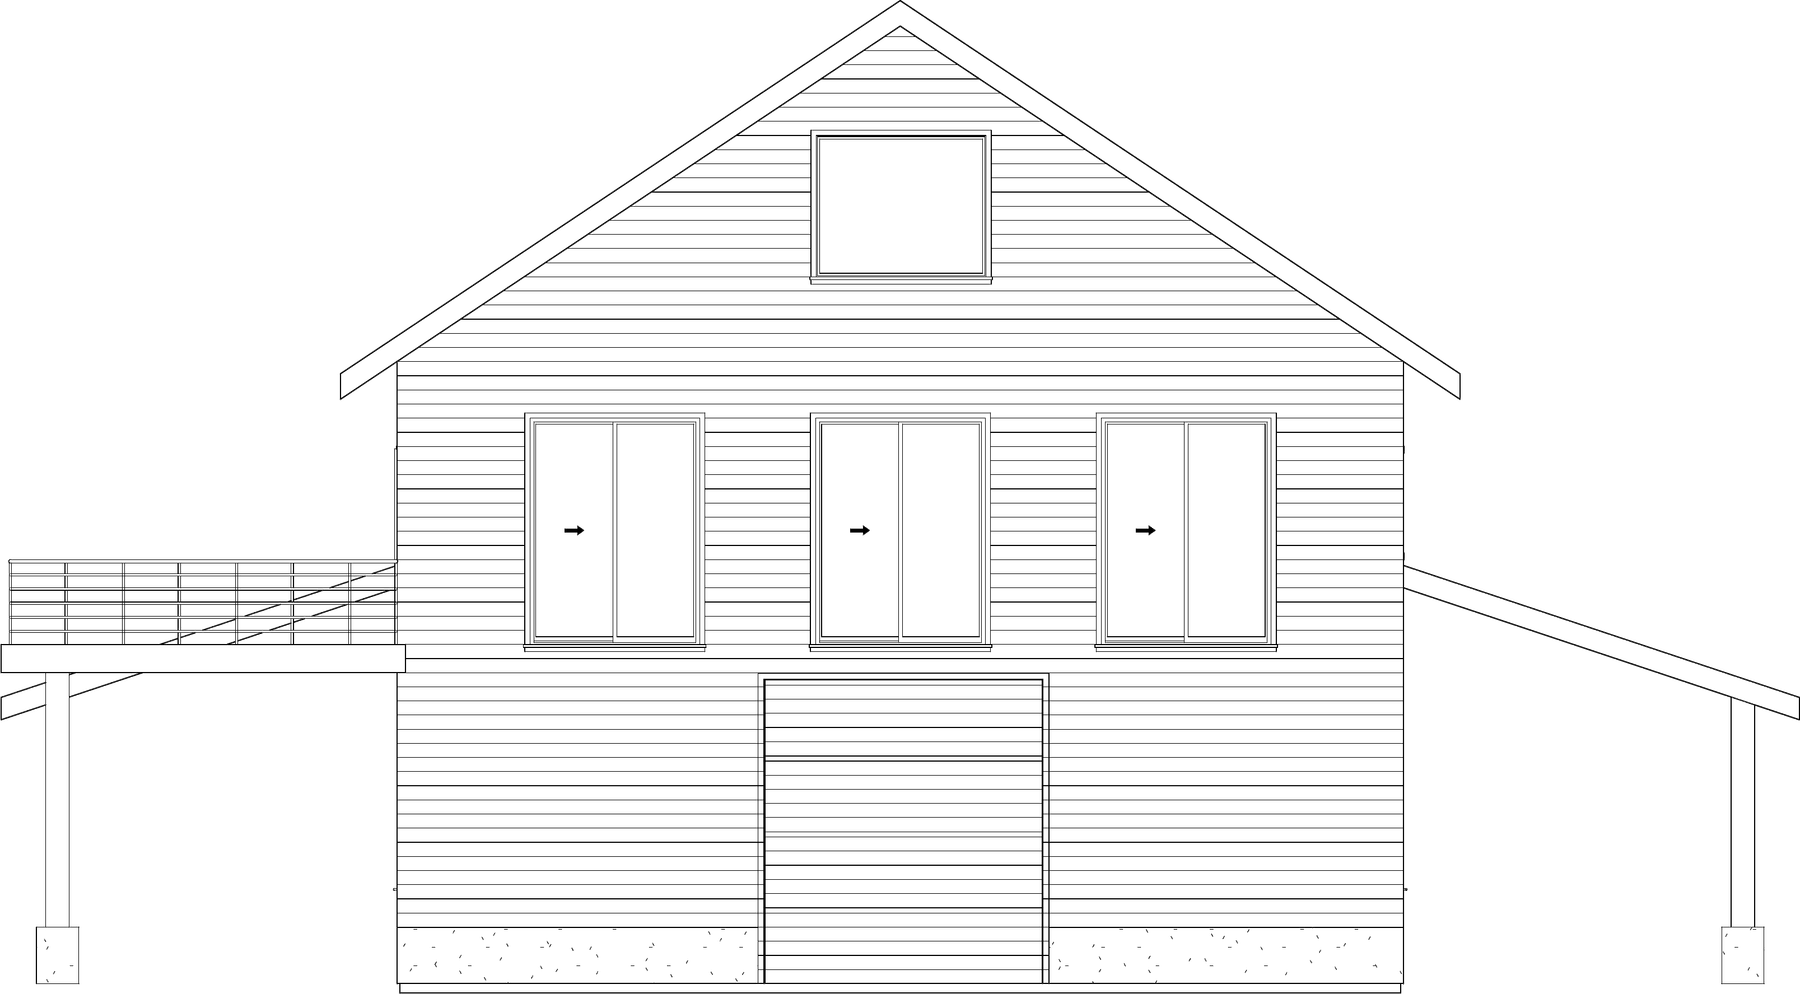
03 / Drawn and Built
From the drawing
to the building.
Select either view to enlarge it.
04 / Inside and Out
Wood, glass
and daylight.
Next: the Cheoah Trail Residence, a modern lake house. All custom homes
Planning a
new home?
Tell me about the site and the house you have in mind.