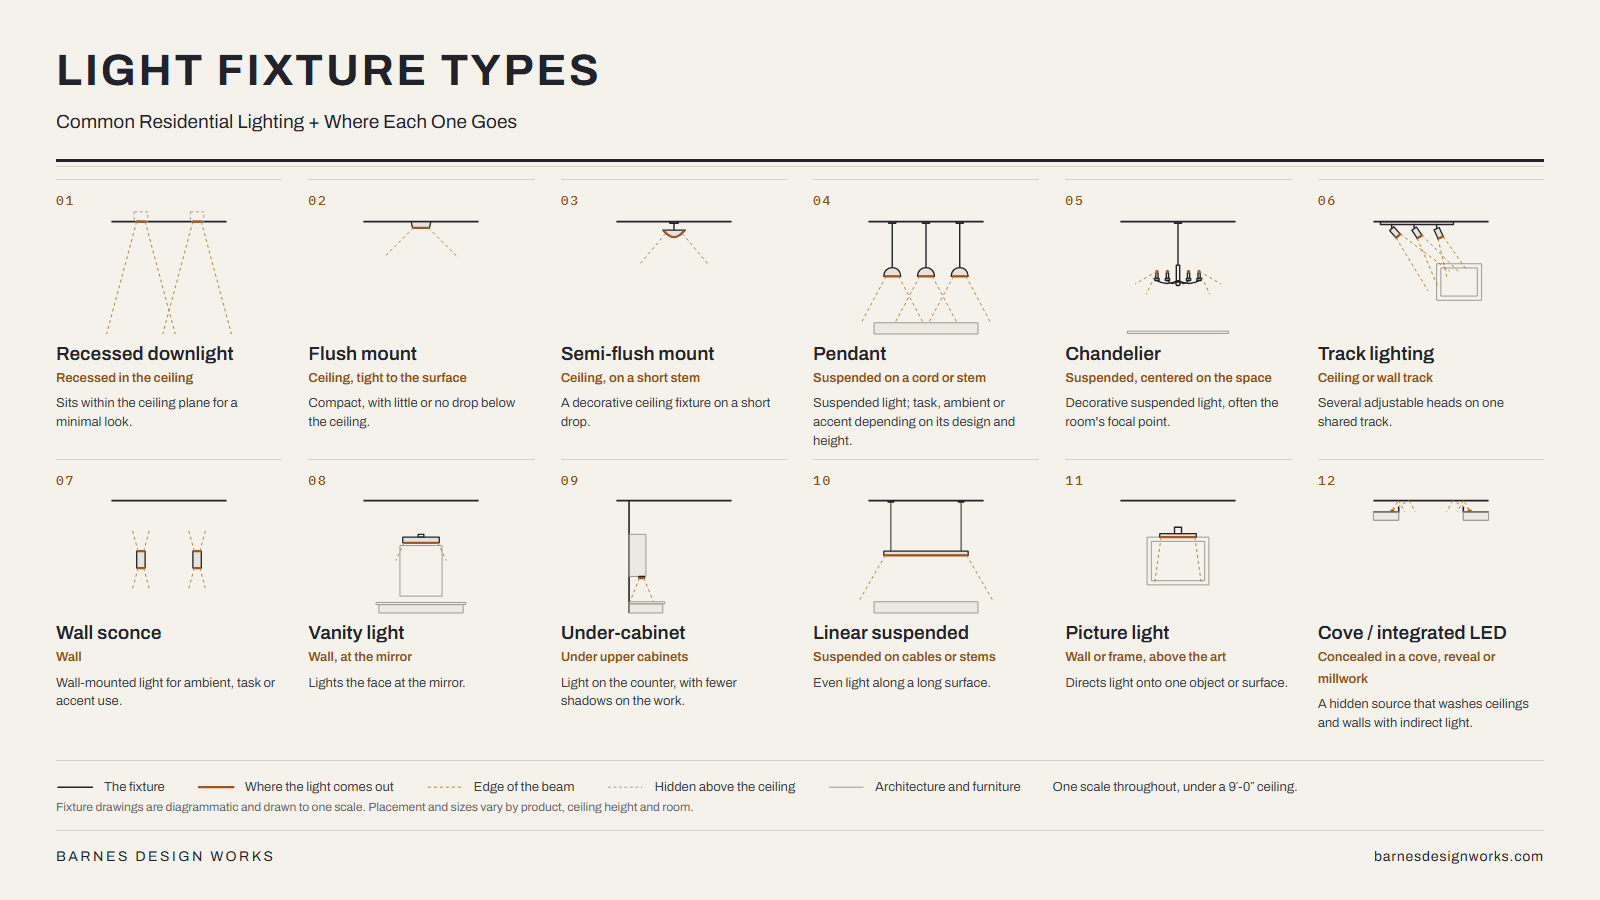
Featured / Guide 03
Light Fixture Types: A Guide to Residential Lighting
Recessed downlights to cove lighting, drawn to one scale, with lighting layers, placement heights and where each fixture usually goes.

HomeGuides
References for planning a house, from windows and lighting to roof framing. Each one is drawn to scale and explained plainly.
Featured / Guide 03
Recessed downlights to cove lighting, drawn to one scale, with lighting layers, placement heights and where each fixture usually goes.
01 / The Library
Each guide is drawn and written here, and kept up to date.
02
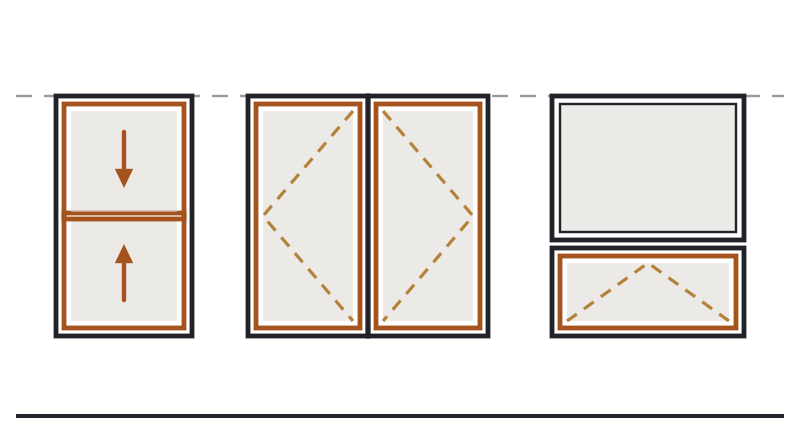
Single-hung to clerestory, drawn to one scale, with how each one opens, typical sizes, and the rooms it usually serves.
01
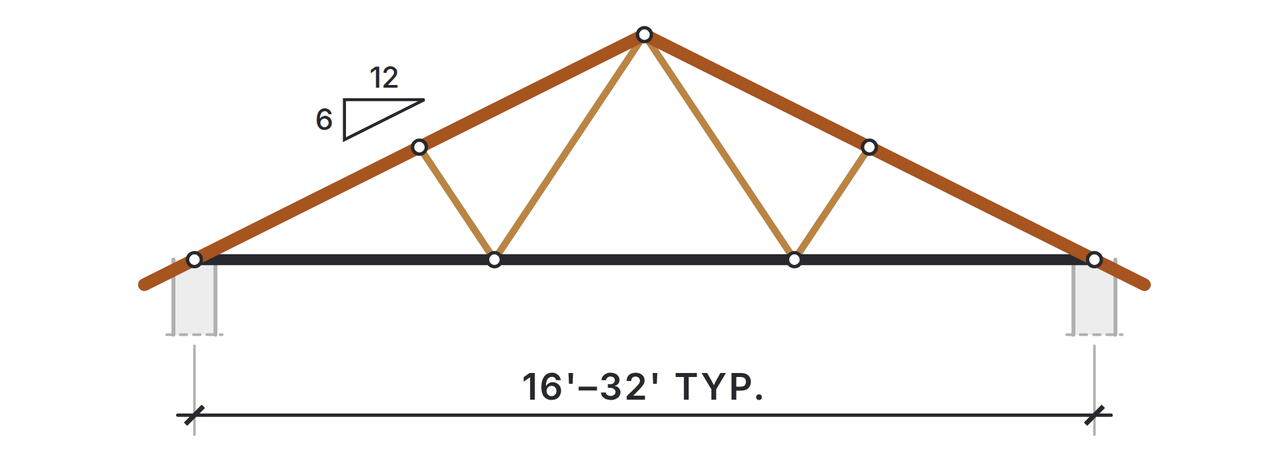
Fink, Howe, scissor, attic, raised-heel and five more, drawn side by side with typical spans, and what each one does to the ceiling below.
02 / Start a Project
Barnes Design Works designs custom homes and produces their construction drawings, and takes on additions, renovations and as-built drawings too.