HomeCustom Homes

Custom Homes Designed around how and where you live

Each of these houses was designed for a particular client, site and budget. They are not for sale as plans; they show how the studio works when a house starts from scratch.

Built

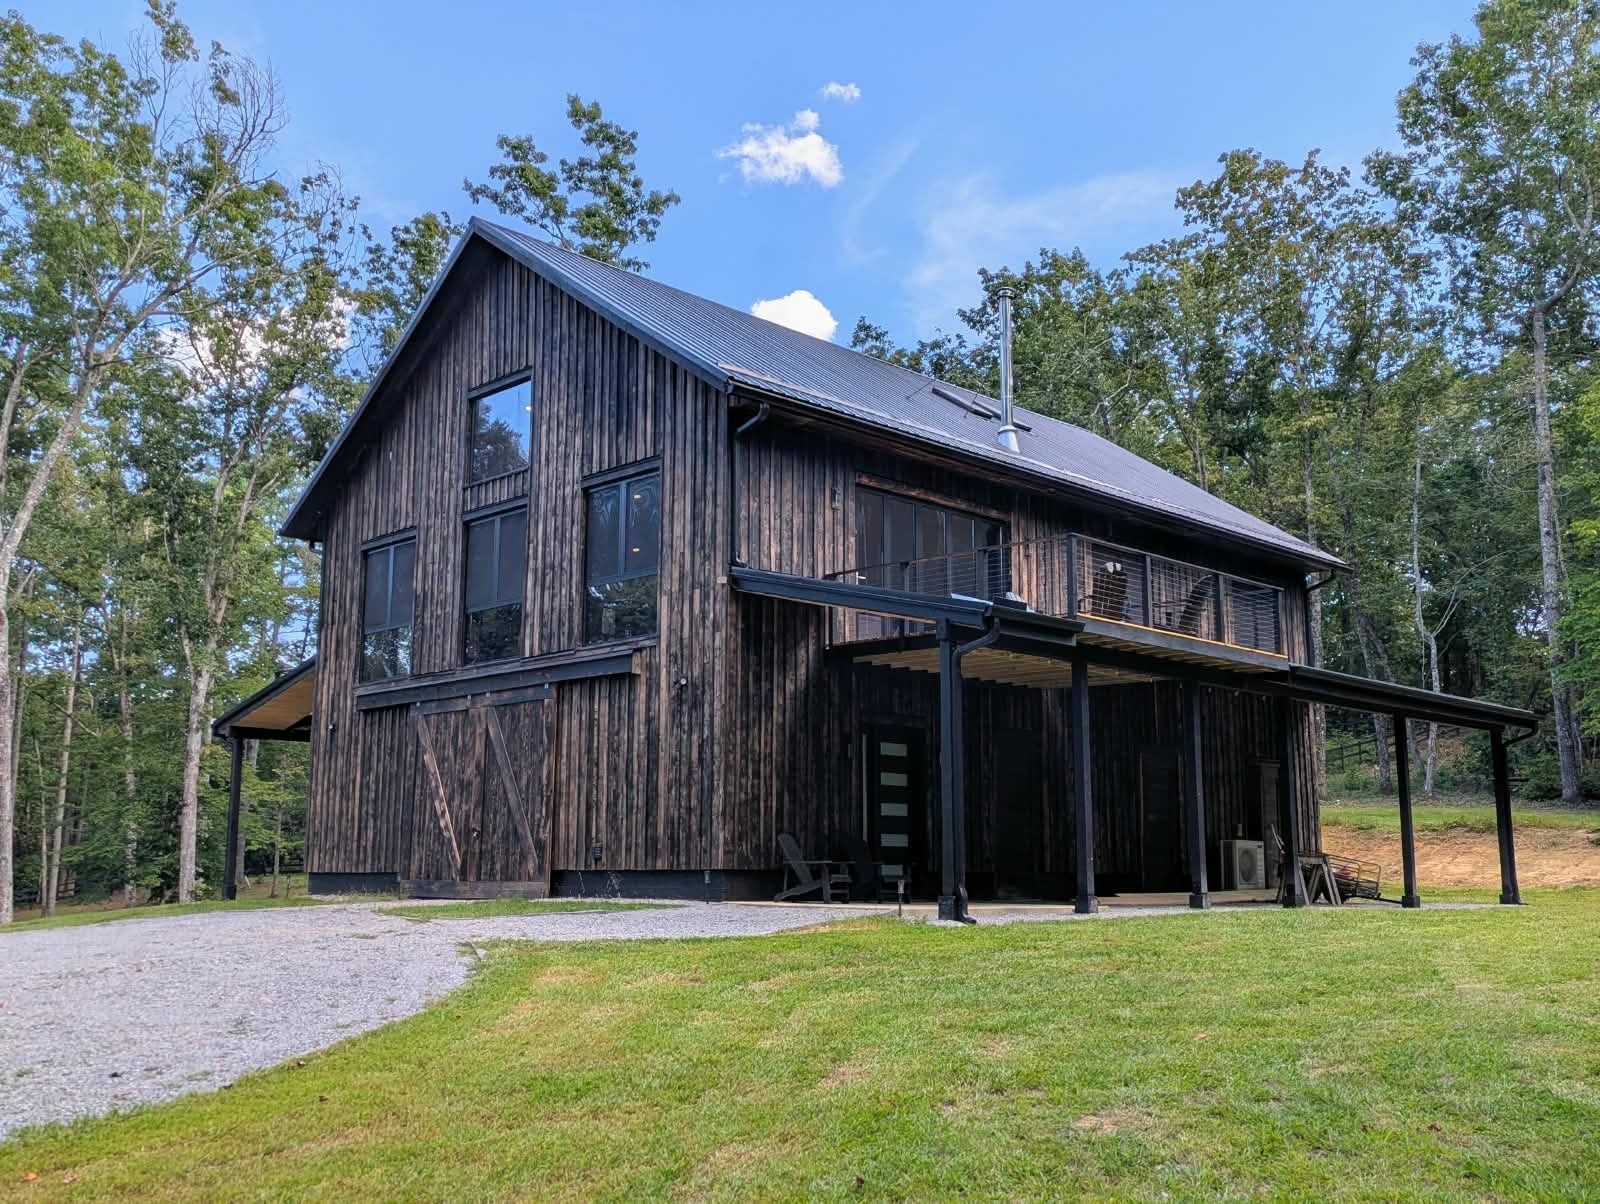
Barnes Barn

Hendersonville, NC 4,216 sq ft 3 stories Role: design

A horse barn on the ground floor, a three-bedroom apartment above it, and a loft at the top, on a secluded forested mountain site. The living floor sits up in the trees, wrapped in glass and opening onto deep decks.

View Project
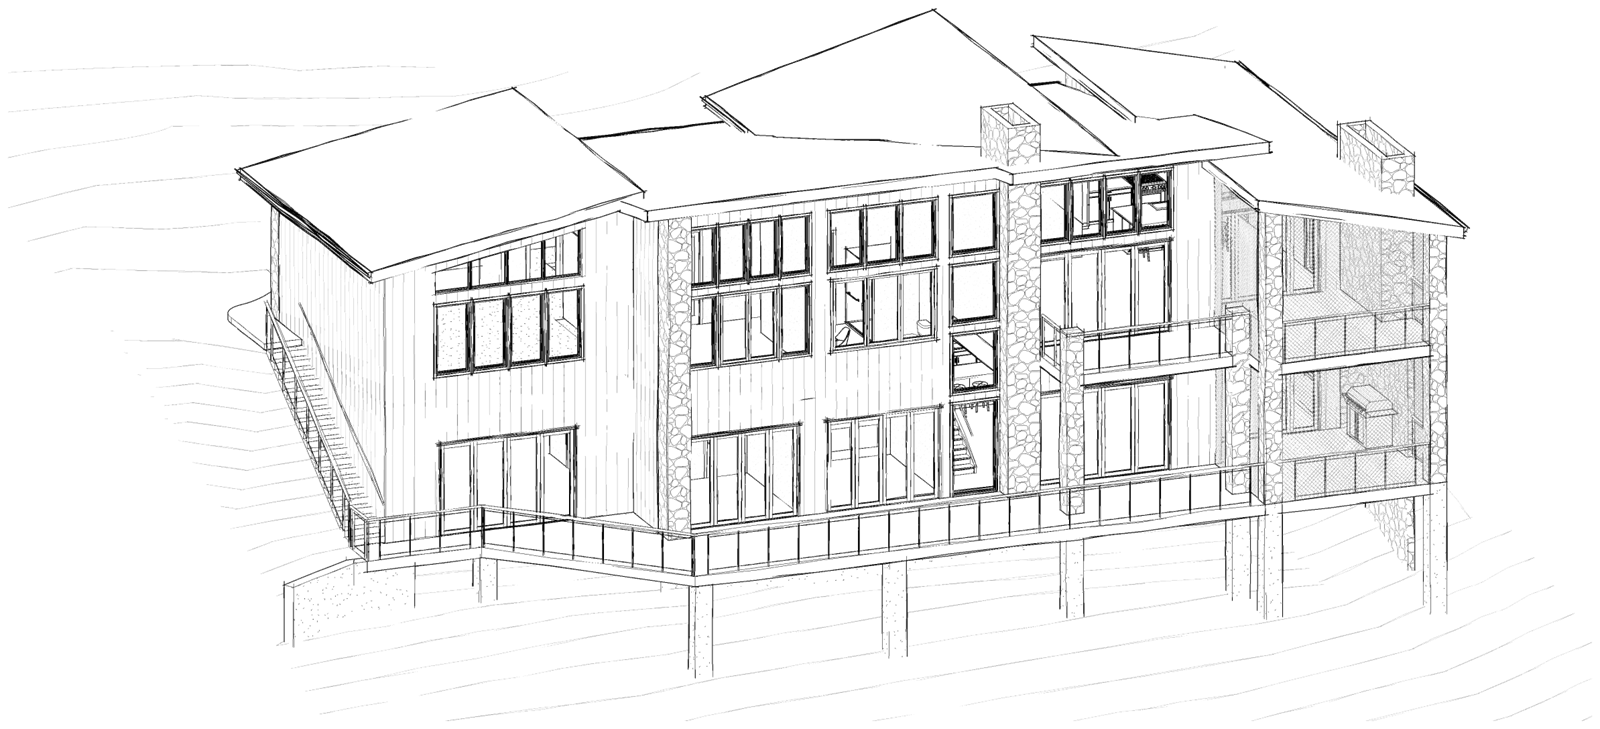
In final design

Cheoah Trail Residence

Robbinsville, NC 3,300 sq ft 3 bed 3 bath Role: design and construction drawings

A modern mountain house on a lake, under mono-slope roofs in wood siding and stone. Every main room faces the water, and the house is planned from the start for its owners to stay in as they age.

View Project

Also from the studio

The Small Home
Collection.

Five small houses from 1,008 to 1,656 square feet, designed by the studio and sold as complete construction sets. Any of them can be the start of a custom design.

See the small home collection

Planning a
new home?

Tell me about the site and the house you have in mind.