01 · New construction
Custom home design
A new house designed around your site, your budget and the way you live, worked out with you until the layout is right.
HomeServices
Barnes Design Works designs new houses, from the first sketch to the construction drawings your builder prices and builds from. Additions, renovations and as-built drawings are welcome too.
01 / What I Do
01 · New construction
A new house designed around your site, your budget and the way you live, worked out with you until the layout is right.
02 · New construction
Drawings for pricing, permitting and building. Each set is drawn for its project, so it covers what that house and its building department need.
03
Photo-style views of the house inside and out, so you can see the design before anything is built.
04
Start from one of the small homes and change it: a different foundation, different finishes, or a different layout.
05
More room or a better layout for a house you already own, drawn to fit what is there.
06
Measured drawings of an existing house, as a record or as the starting point for a renovation.
02 / How It Works
Every project is different, so the steps change with it. Most new homes go roughly like this.
The site, the budget, the rooms you need, and when you hope to build.
Sketches and floor plans, revised with you until the house fits the site and the people living in it.
The finished design documented so a builder can price it and a building department can review it.
Answers for your builder and building department while the house moves toward construction.
03 / Timeline
Most projects take four to six weeks. A larger house, a steep site or more rounds of changes can take longer, and you will know the schedule before work starts.
Structural engineering is not included. Where your site or building department calls for it, a local engineer reviews the design.
None of it is required to start. A first conversation is enough.
Design
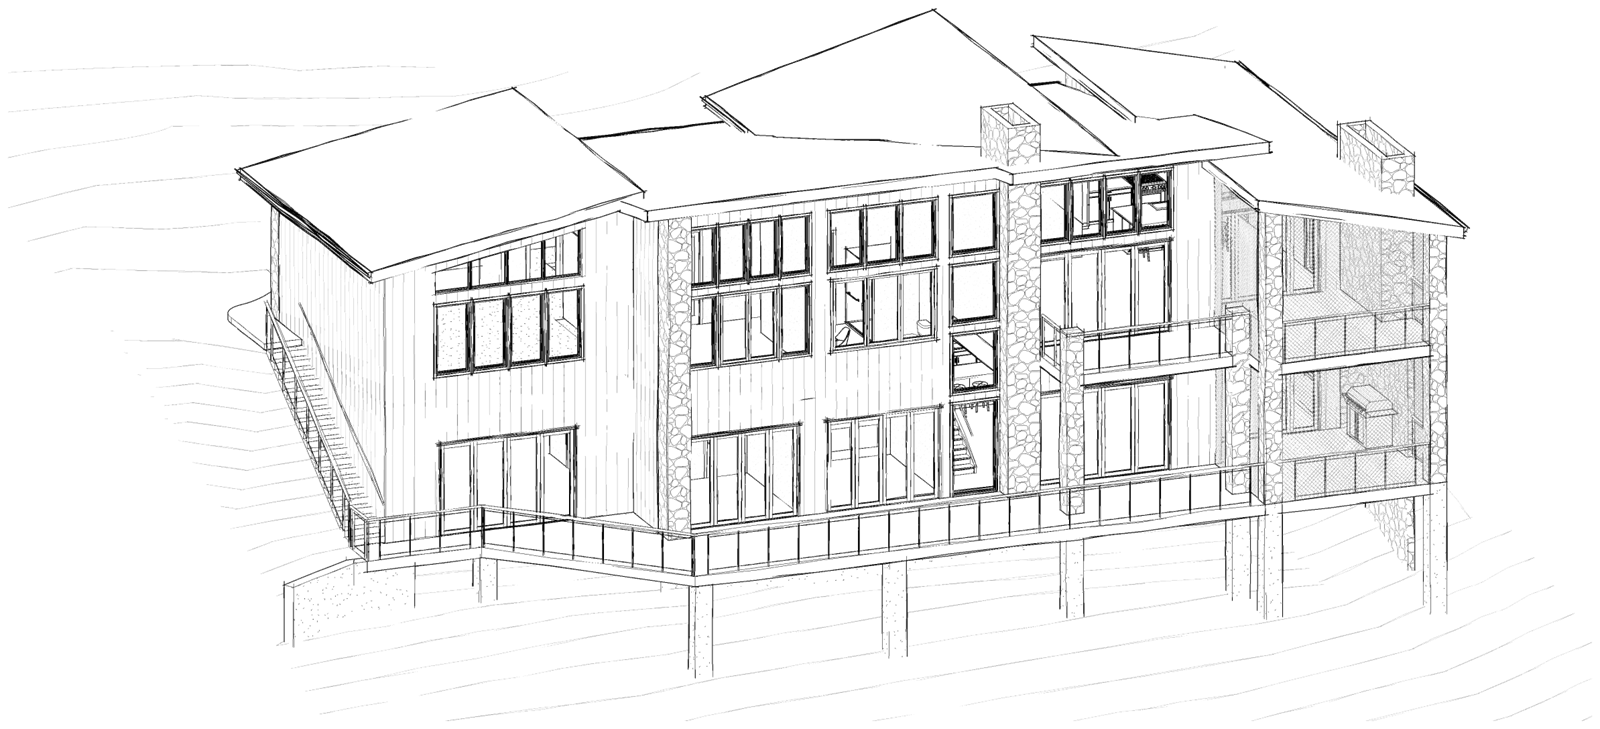
4,216 sq ft 3 stories Hendersonville, NC
View Project
Design and drawings
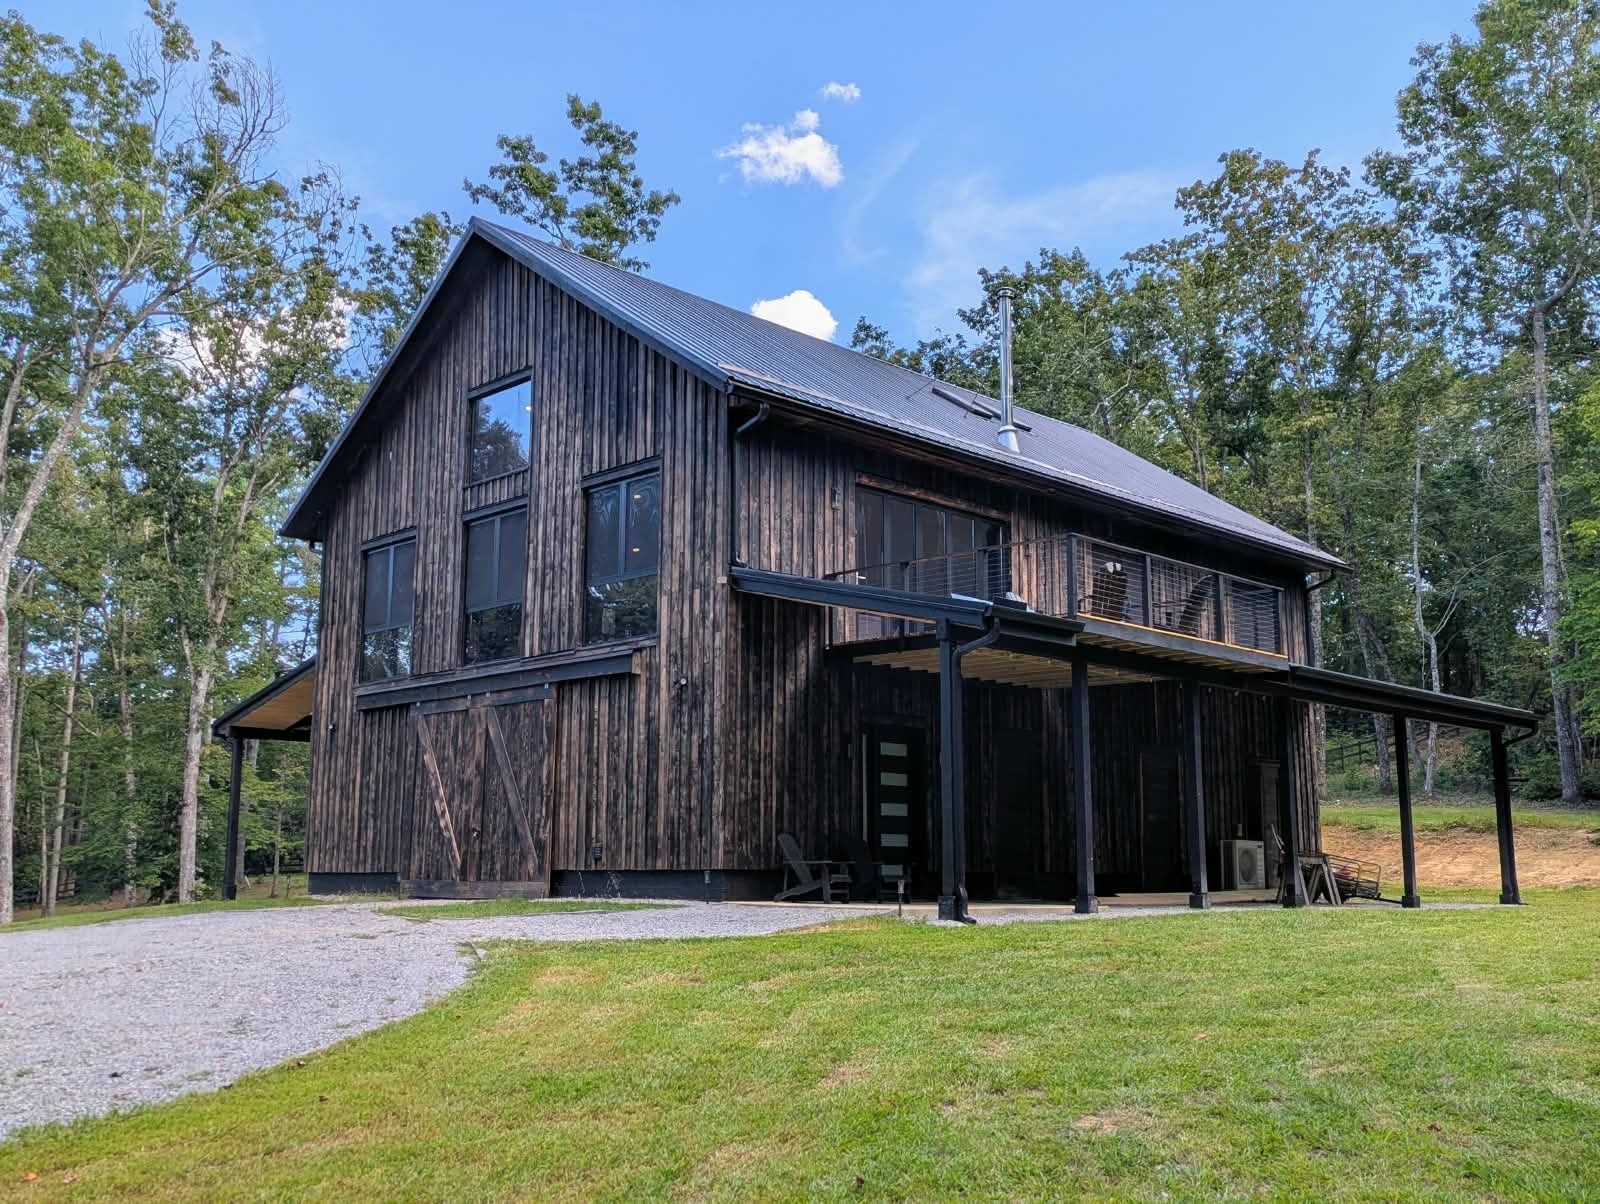
3,300 sq ft 2 stories Robbinsville, NC
View Project
05 / Start a Project
Where it is, roughly how big, and when you hope to build. You will get a straight answer on what it takes, usually within a day or two.